
Services
Construction services for healthcare and commercial space
Structures and Interiors, Inc. is a general contractor in Southlake, Texas. We build new buildings from the ground up and finish out and renovate existing space for dental, medical, surgery center, veterinary and eye care practices across Dallas–Fort Worth, and we take commercial jobs too. Below is what we build, how a job runs, and what you will need to handle yourself.
Many of our clients are practice owners building for the first time. If that is you, start here. You do not need drawings, a lease, or an architect to call us. Send us your floor plan or site address, and we'll give you a first budget at no charge.
New buildings, finish-outs, and renovations
New building construction
Ground-up medical, dental, veterinary, surgery center and commercial buildings. We help you choose a site and get it platted and approved. One contract then covers the civil work, utilities, shell and finished interior.
Tenant finish-out and renovation
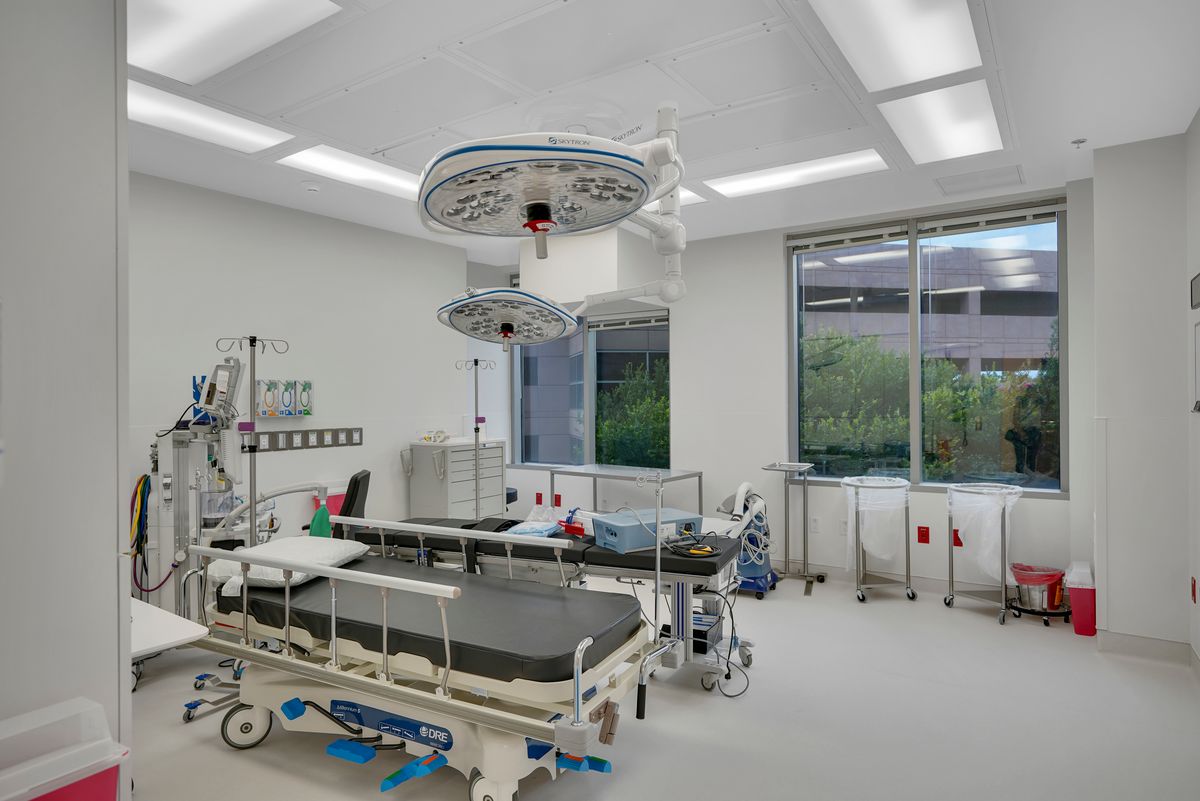
We finish out shell and second-generation space, work through the landlord's work letter and allowance, and check what the building can carry before you sign. We also renovate and expand offices in phases around your patients.
What we build
Lease space finish-out
A finish-out is everything built inside a leased space: walls, plumbing, power, heating and cooling, ceilings, cabinets, and finishes. If you are leasing in a medical office building or a retail center, this is your project.
Renovation and expansion
We renovate and expand existing offices. Where feasible, we phase the work so part of the practice stays open and do utility shutoffs outside clinic hours. Phasing and after-hours work add cost and time. The tradeoff is that you stay open.
New buildings
We take a bare site to a finished building, including the site work, the shell and the interior. We build new practices, medical office buildings, and commercial offices. GI Alliance Waco and Colleyville Vision Associates are two we built from the ground up.
Developers and architects: we also build commercial offices, shell buildings, and tenant finish-outs, and we bid from your construction documents.
Two ways to hire us
You have an architect and plans
This is called design-bid-build. Your architect completes the plans and specifications. We send them to a closed list of subcontractors we know, and give you a proposal on bid day.
You have an idea, not plans
We call this design-assist. You hire the architect, and we can recommend one and join while the drawings are being made. If you were looking for design-build, this is how we handle it. We often help with choosing a site or lease space. The project starts with a first budget. We tighten it as the design develops, and give you a not-to-exceed price once the construction drawings are complete.
Not sure which fits?
If your plans are done, ask us to bid them. If you are still choosing a space or an architect, bring us in first. Pricing early costs less than redrawing a design that came in over budget. Call 817-329-4241 and we will talk it through.
How a project runs
First call
Call us or send the contact form. Tell us what you are planning, where, and when you hope to open. If you are looking at a space, call before you sign the lease. The building decides what the plumbing, power, and air conditioning will cost. We will walk the space with you before you sign.
First budget
We put a first budget on your idea at no charge, so you know the project is feasible before you commit to it. The first budget is an early range. For a finish-out, your floor plan and equipment list tighten it. For a new building, the site, the building size and the utilities do. A detailed estimate comes later, priced from the drawings.
Design and final price
Your architect draws the project. We price again as the drawings develop, while design choices are still cheap to change. When the drawings are complete, our subcontractors bid them and you get a final price.
Contract and permits
We sign a construction contract based on the price, the schedule, and the drawings. The plans go to the city for a building permit. For a finish-out or renovation, review usually takes a few weeks, sometimes longer. A new building can need months of approvals first, so we schedule them from the start.
Construction
Once the permit, the contract, and your financing are in place, we build. One superintendent runs the site and one project manager runs the job, and we stay in touch with you from the first day on site to the final walk-through. You hear from us whenever something needs your attention or a decision, not just on a set day, by phone, email, Teams, or on site. We work with your equipment supplier so plumbing, power, and wall backing are in the right place before the walls are closed.
Move-in and after
We walk the finished space with you, list anything that needs correcting, and correct it. That list is called a punch list. You receive the closeout documents, including warranties, manuals, and as-built drawings. The city makes its final inspections and issues the certificate of occupancy, the document that lets you open. We stay available after you open.
Staying in touch
Who you talk to
Your project manager is your day-to-day contact from the first budget through move-in. The superintendent runs the site and walks the job with you. S&I's owners are a phone call away on every project.
What you hear about
Anything that needs your decision, changes to the schedule, inspection results, and any change in cost before the work is done.
How you hear it
Regular owner, architect, and contractor meetings, progress photos during the job, and access to your project in Procore. Between meetings we call, email, or meet you on site whenever something comes up.
Who handles what
You handle
- The lease or the land. Call us before you sign.
- Your loan. Most lenders ask for the construction budget and the contract. We can refer you to lenders who finance practice construction.
- Your architect, unless you want our help choosing one.
- Choosing and buying your equipment. Commit early. A late equipment change can move walls, plumbing, and power.
- Furniture. We do not provide it.
- Licenses and registrations for the practice itself, such as a surgery center license.
- Decisions on time. Finish selections and approvals have dates on the schedule.
We handle
- Budgets and pricing, from the first number to the final price.
- Bidding the work to subcontractors we know.
- The schedule, including permits and approvals.
- The job site, the subcontractors, and the inspections of the construction.
- Coordination with your equipment supplier.
- The test reports and inspection records your license reviewers ask for.
Settled project by project
- The building permit application. We usually submit for the building permit; on some projects the architect does.
- Phone and data cabling, security and access control, nurse or patient call, sound and music, and signage. Your own vendors usually handle these, but if you'd rather we carry any of them, we will. We sort out who's doing what in the first budget, so nothing falls through the cracks.
- X-ray shielding design. It comes from the equipment maker or a physicist. We build what it specifies.
Price, contract, and payment
We use AIA contracts. They are standard forms written by the American Institute of Architects, and owners, architects, contractors, and lenders all know them. We bill monthly, based on the percentage of work complete.
Fixed price
AIA A101, stipulated sum. One fixed price based on the drawings. It changes only by change order, which is a written, priced change to the work.
Guaranteed maximum price
AIA A102. You pay the cost of the work plus our fee, up to a guaranteed maximum. It is often used in design-assist, when the scope is still being defined. Contingencies cover the undefined parts. Any savings under the maximum are split between you and us, at a share set in the contract.
Retainage
Most commercial contracts hold back 5% or 10% of each payment until the project is substantially complete. At 10% retainage, 90% of each approved billing is paid and 10% is held.
What clients say
“You made sure I was kept informed during the process, even though sometimes I didn’t know what you were talking about. You made every effort to stay within budget and we had no change orders, which I had been warned about by so many others who have gone through this process.”
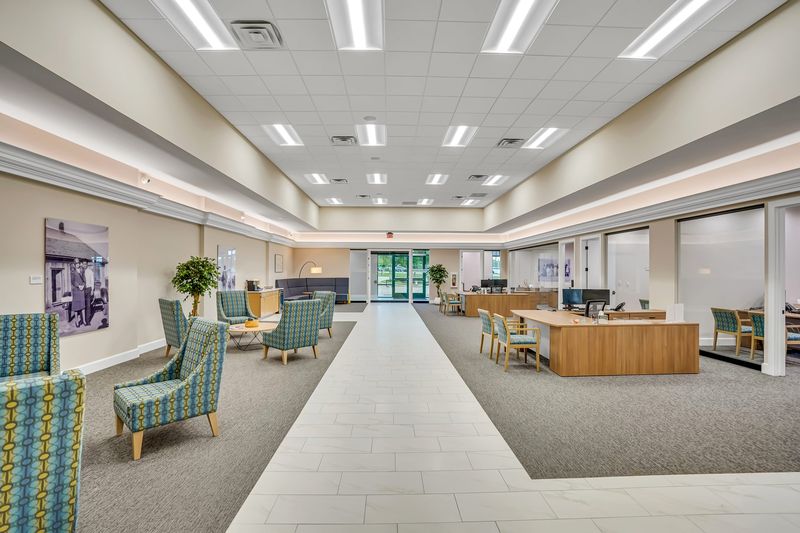
Recent work
Common questions
When should I call a general contractor?
Before you sign a lease or buy a site, if you can. The building decides whether the plumbing is practical, whether the power and air conditioning are large enough, and how much of the landlord's allowance goes to basics. What we find can change the lease terms or the choice of space.
Do I need an architect before I call?
No. Under design-assist you can call us first. You hire the architect, and we can recommend one. If you already have an architect and finished plans, we bid them.
What should I have ready for the first call?
Not much. It helps to know the address of the space or site if you have one, the rough size, the kind of practice, your major equipment, and when you hope to open. Drawings help but are not required.
What will my project cost?
It depends on the space and what goes in it. The biggest factors are the condition of the existing space, how much plumbing, power, and air conditioning has to be added, special rooms such as X-ray or surgery, the level of finishes, and how much the landlord contributes. A budget built from your floor plan and equipment list is more reliable than any average. That is why we price early.
What is a tenant improvement allowance?
It is money the landlord contributes toward building out your space. The amount is set in the lease. Leases differ on what the allowance covers and when it is paid, so settle both before you sign. A first budget shows how far the allowance will go.
How long does a project take?
Permit review for a finish-out or renovation usually takes a few weeks, sometimes longer. A new building can need months of approvals before the permit, and that can take longer than construction itself. Construction time depends on the size of the project and what goes in it: the condition of an existing space, the site work and building shell on a new building, and lead times on equipment and building systems. We work out the calendar for your project alongside the first budget.
Can you build while my practice stays open?
Where feasible, yes. The work is divided into phases so part of the office stays in service. The work area is sealed off to keep dust out of patient areas. Noisy work and utility shutdowns are scheduled outside clinic hours, and exits are kept open. Phasing and after-hours work add cost and time. The tradeoff is staying open.
What is a change order, and how do I avoid one?
A change order is a written, priced change to the contract after it is signed. Change orders usually come from two places: changes the owner asks for after work starts, and conditions hidden in an existing building. You will see fewer of them if you choose your equipment early and the drawings are complete before the final price.
Do you charge for a first budget?
No. There is no charge for the first budget. It is an early range, not a detailed estimate. The detailed estimate comes later, priced from the drawings.
What happens after I move in?
We stay available after you open. Our work carries a one-year warranty on workmanship and materials. Equipment and system manufacturer warranties that run longer still apply. If something needs attention, report it to your project manager.
Where do you work?
We are based in Southlake and work throughout the Dallas–Fort Worth area and nearby Texas communities.
Specialties
Each kind of practice has its own equipment, codes, and inspections. These pages cover what is different about each one.
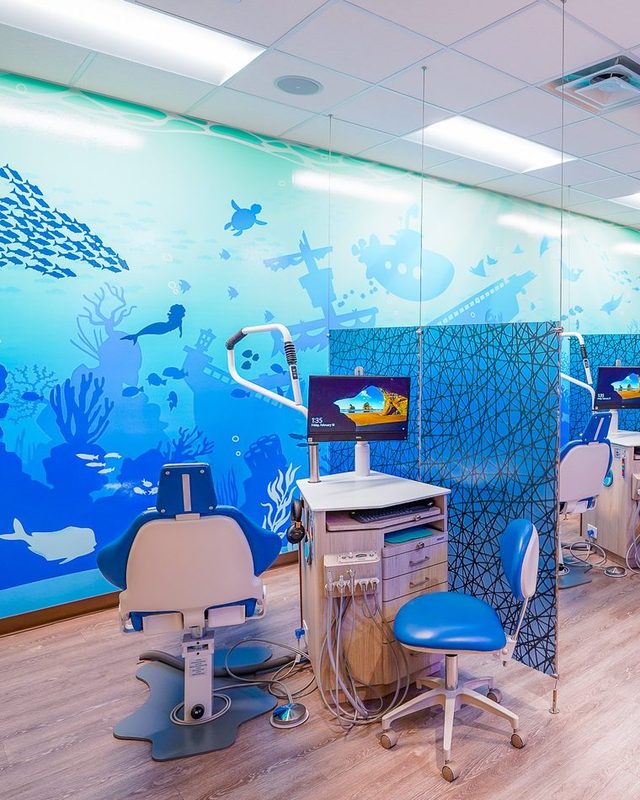
Dental
Practices, orthodontics, oral surgery, and implant centers
See 55 of our projects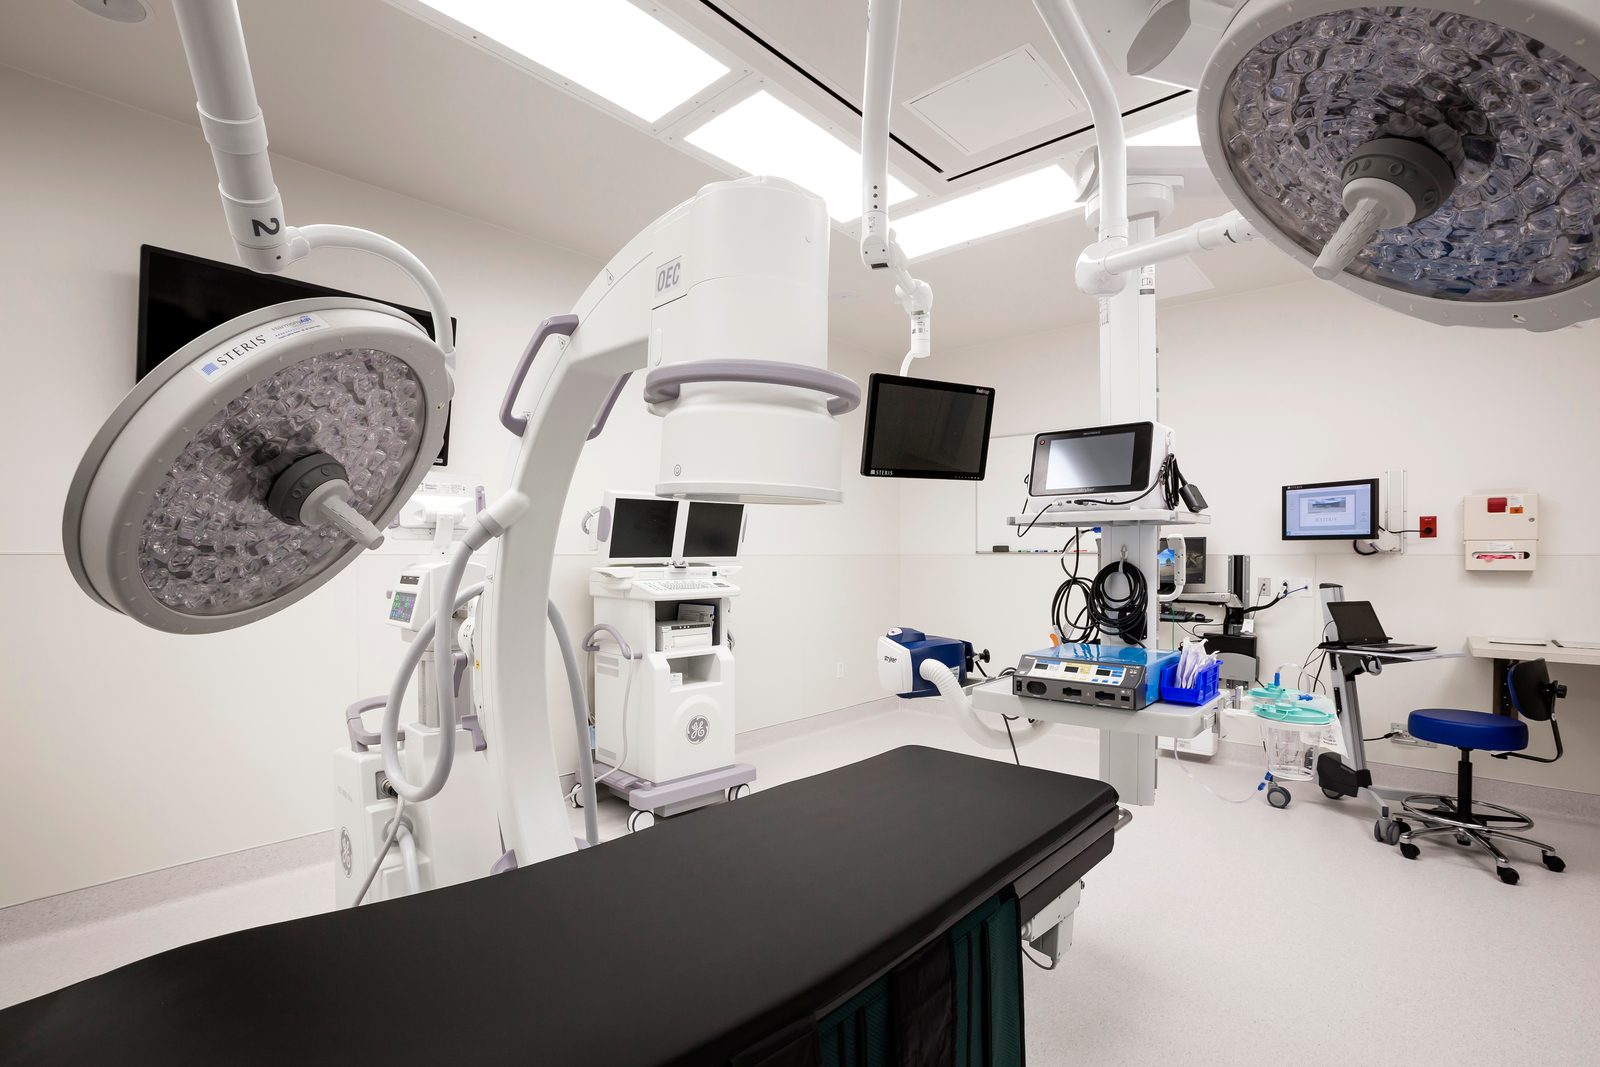
Surgery centers & ASC
Outpatient surgery and endoscopy
See 9 of our projects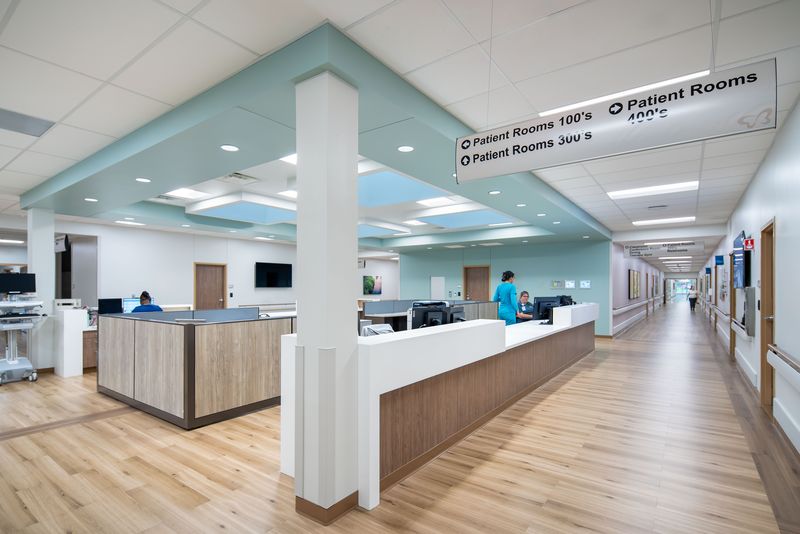
Medical
Medical office buildings, clinics, imaging, and hospital work
See 38 of our projects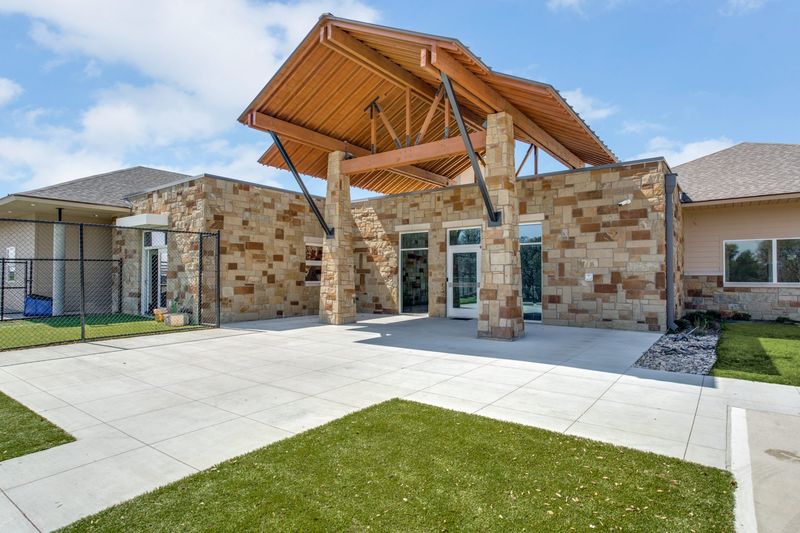
Veterinary
Animal hospitals, specialty clinics, boarding, and grooming
See 12 of our projects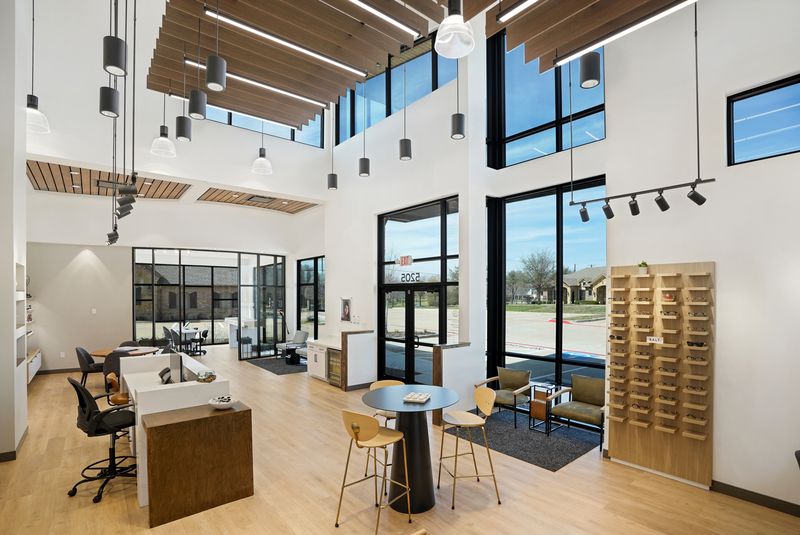
Optical
Eye care practices and surgery suites
See 12 of our projectsLooking at a lease space or a building site, or just starting to plan? Call us before you sign.