
Tenant finish-out and renovation in Dallas–Fort Worth
Structures and Interiors, Inc. (S&I) is a Southlake general contractor that finishes out lease space and renovates existing offices for medical, dental, veterinary, surgery center, and commercial clients across Dallas–Fort Worth. Some jobs are new suites in shell space, some are conversions of second-generation space, and some are renovations and expansions of practices that stay open while we work.
Finishing out shell space
A shell suite is the empty space inside a building: a floor slab, exterior walls, and utilities brought to the suite. Landlords describe it in different ways, such as cold dark shell, warm shell, or vanilla shell, and the terms do not mean the same thing in every lease. The work letter is what says what is actually there.
The finish-out is everything built inside it: walls, doors, plumbing, power and data, heating and cooling distribution, ceilings, lighting, fire sprinkler changes, cabinets, and finishes. For a practice, that also means the slab is cut for exam room and operatory plumbing, and special rooms such as X-ray, sterilization, or surgery get their own requirements. Starting from shell gives you the most freedom in the layout and the most work to build.
Second-generation space
Second-generation space was built out for an earlier tenant. Reusing walls, plumbing, and ductwork can save time and money when the old layout fits the new practice. When it does not, demolition and hidden conditions can make it cost as much as a shell, or more.
Before you sign, it pays to know what is behind the walls and above the ceiling: where the plumbing runs, the age and size of the heating and cooling units, what the electrical panel can carry, and whether the restrooms and entrances meet current accessibility standards. Our article on second-generation medical space versus shell compares the two. Two more walk through conversions: second-generation office space into a dental office and a retail space into a veterinary clinic.
Landlord work letters and TI allowances
The work letter is the part of the lease that divides the work between landlord and tenant. The tenant improvement allowance is the money the landlord contributes toward your finish-out. Settle these points before you sign:
- What the landlord delivers. Restrooms, the heating and cooling unit, the electrical service, the sprinkler main, and the demising walls are sometimes landlord work and sometimes not.
- What the allowance covers. Some allowances pay only for construction. Others also cover design fees, permits, cabling, or signage.
- When it is paid. Many landlords pay at completion, against lien waivers and the certificate of occupancy, so you may need to carry the cost until then.
- Building rules. Approved contractors, insurance, after-hours work, roof penetrations by the landlord's roofer, and the landlord's review of your drawings.
We prepare a first budget at no charge that shows how far the allowance will go. It is an early range, not an estimate. A detailed estimate comes later, priced from the drawings. Our guide on what to ask before signing a medical lease has more.
Power, air, water, and sewer capacity
A practice uses far more of the building's systems than an office of the same size. The questions that most often change the budget are about capacity:
- Electrical service. Whether the suite's service can carry imaging, sterilizers, compressors, and lab equipment, or a larger service is needed.
- Heating and cooling. Whether the existing units are large enough and in good condition, and whether exam and procedure rooms can get the airflow they need.
- Plumbing. Where the sewer line sits and how deep, because every sink and operatory has to drain to it. On an upper floor, lines run through cored holes into the ceiling of the space below, with the landlord's approval and the neighbor's access.
- Fire sprinklers and alarms. New walls and rooms usually mean moving heads and adding devices.
We will walk the space with you before you sign the lease and tell you what to check. Imaging needs the most from a building; see building out an imaging suite.
Renovations and expansions of open practices
Renovating or expanding a practice that is still seeing patients is a scheduling problem as much as a construction problem. Where feasible, we divide the work into phases so part of the office stays in service. The work area is sealed off to keep dust and noise out of patient areas, noisy work and utility shutdowns are scheduled outside clinic hours, and exits are kept open. Phasing and after-hours work add cost and time. The tradeoff is staying open. Our article on renovating while you stay open covers phasing, infection control, and exits.
An expansion into the suite next door adds its own steps: taking down a demising wall, tying the new space into your existing systems or giving it its own, and keeping the landlord and neighbors informed. We plan the phases with you before the drawings are finished, because phasing can change the design.
Permits, accessibility, and inspections
A finish-out or renovation needs a city building permit, and review usually takes a few weeks, sometimes longer. Texas adds a separate accessibility review for most commercial projects, registered with the Texas Department of Licensing and Regulation, then reviewed and inspected by a registered accessibility specialist. Work in an existing building can also require upgrades outside your suite, such as the restrooms or the route from the parking lot.
Inspections follow the work: plumbing under the slab before the concrete goes back, framing and rough-in before drywall, above the ceiling before it is closed, then the final building and fire inspections that lead to the certificate of occupancy. Our guide to medical office building permits in DFW covers the path in each city.
S&I also builds new medical and commercial buildings from the ground up. See new building construction.
Finish-outs and renovations we have built
Lease space finish-outs, second-generation conversions, renovations, and expansions for practices and businesses across North Texas.
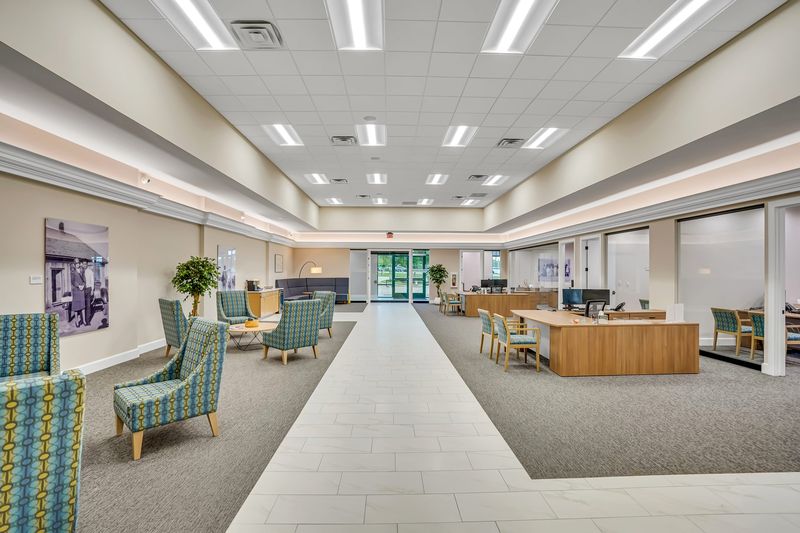
Bank of the West Irving Blvd
Irving, TX
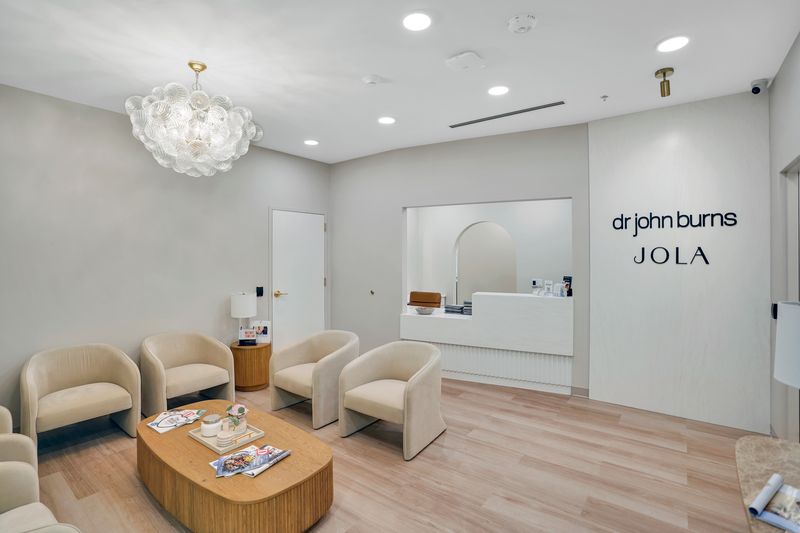
Dr. John Burns
Dallas, TX
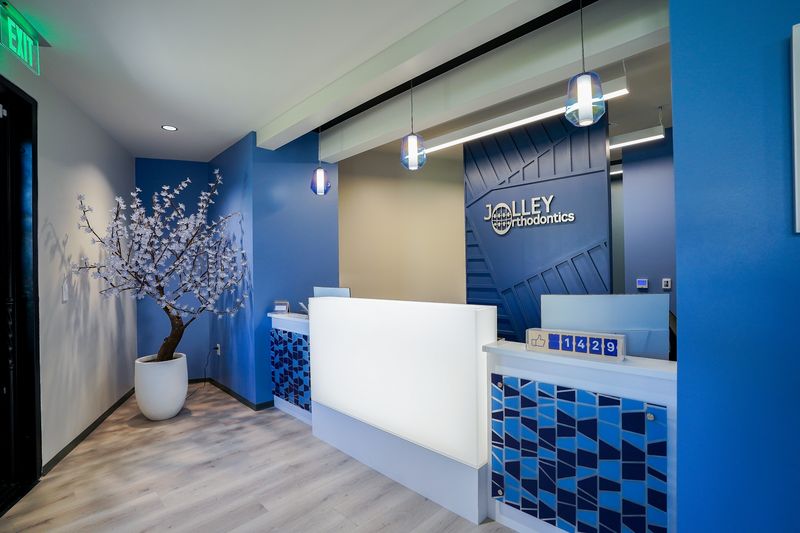
Jolley Orthodontics, Trophy Club (2023)
Trophy Club, TX
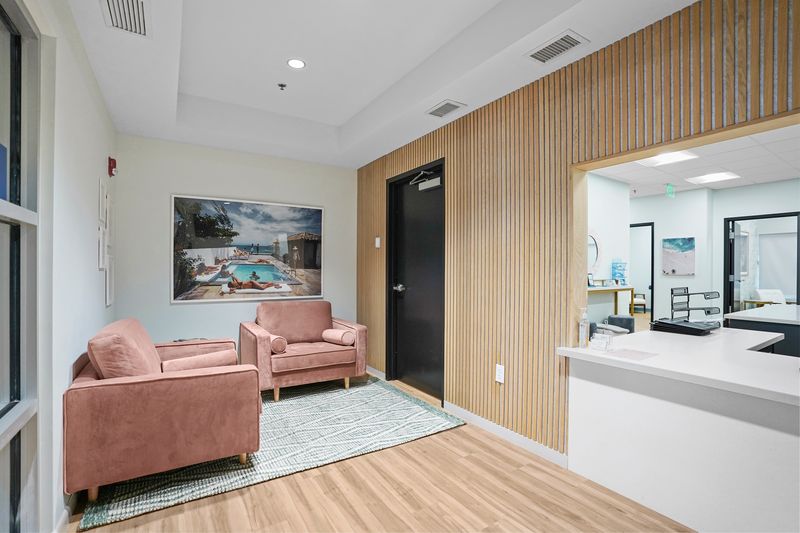
Fort Worth Plastic Surgery
Fort Worth, TX
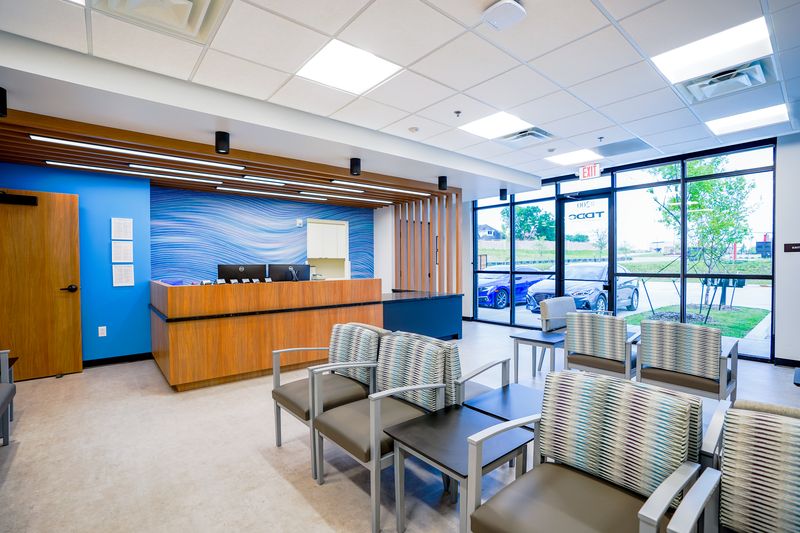
Texas Digestive Disease Consultants Sunnyvale Clinic
Sunnyvale, TX
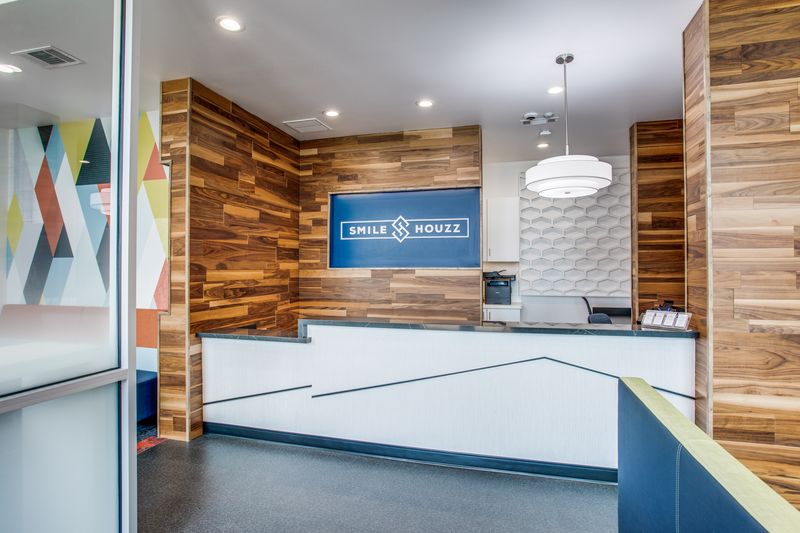
Smile Houzz – Pediatric Dentistry, Orthodontics & Oral Surgery
North Richland Hills, TX
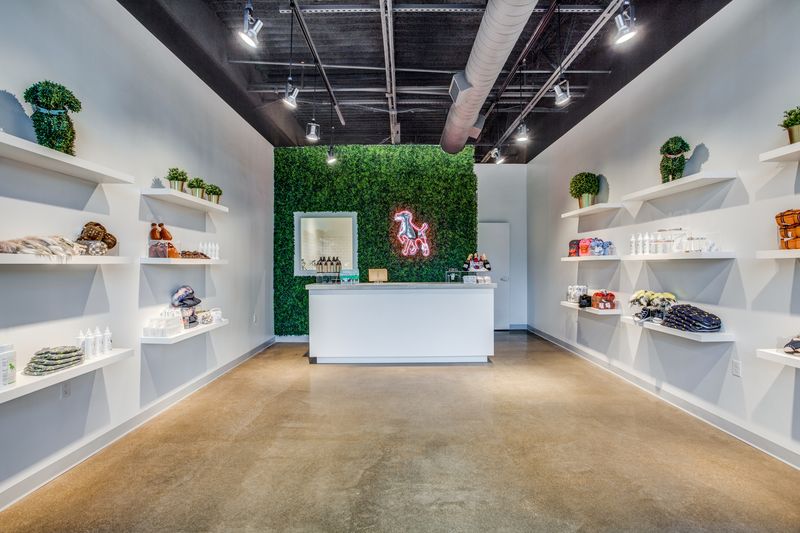
Kibble Pet Grooming
Dallas, TX
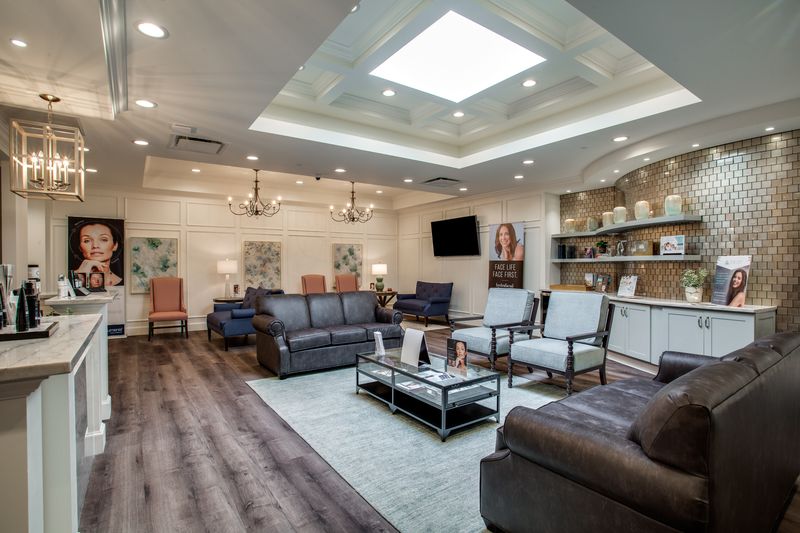
Prism Dermatology
Southlake, TX
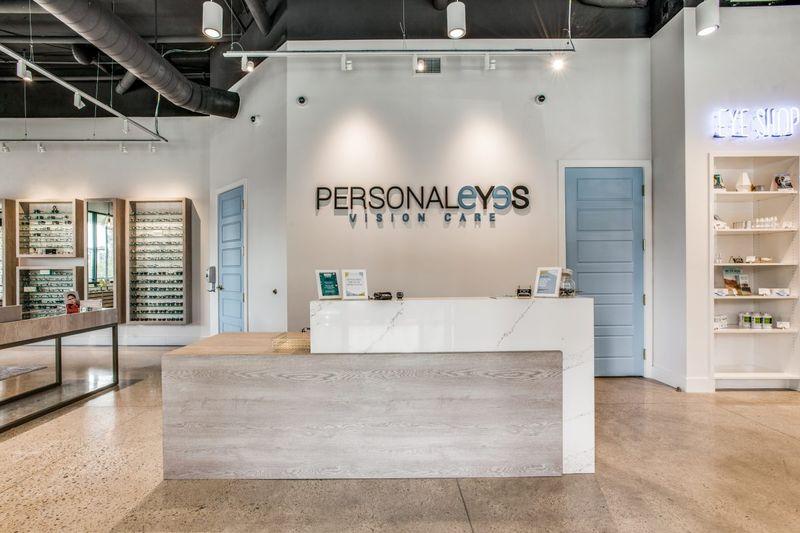
PersonalEyes Vision Care
Flower Mound, TX
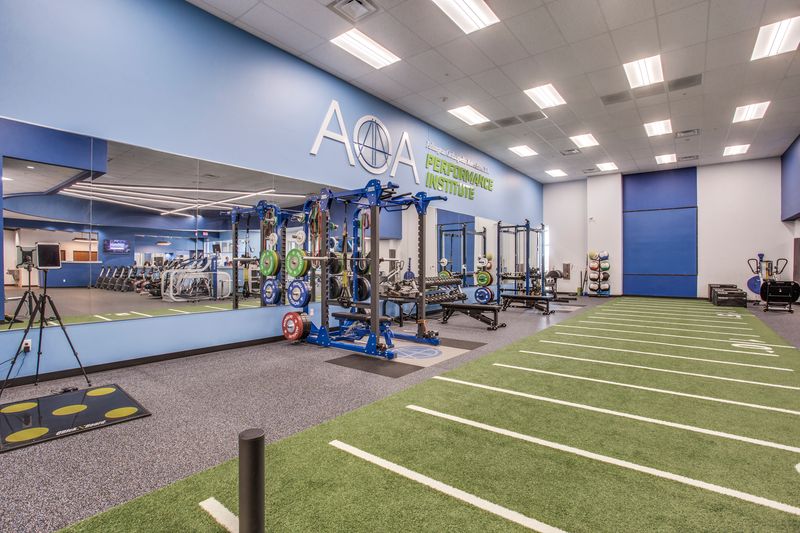
AOA Performance Institute
Mansfield, TX
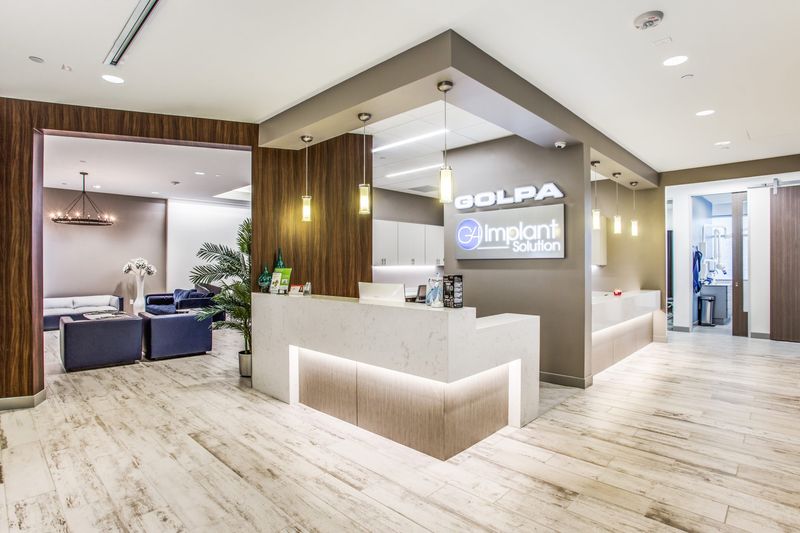
Golpa Dental Implant Center
Dallas, TX
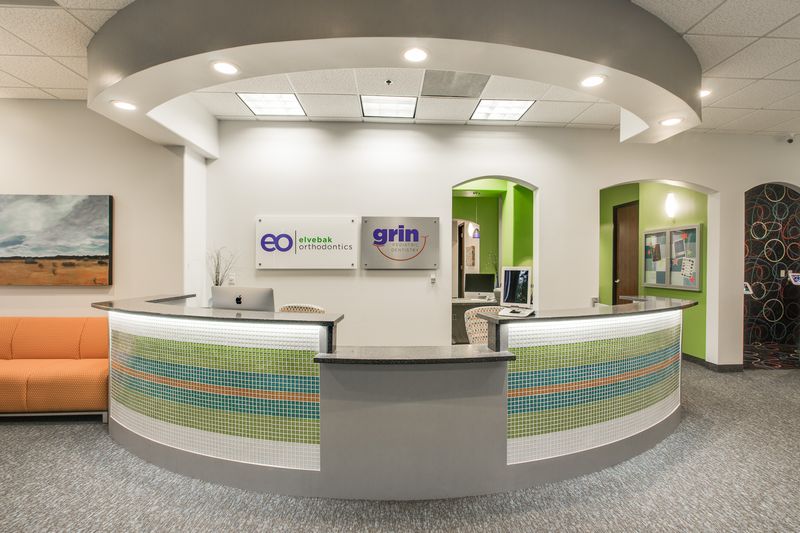
Elvebak Orthodontics Dallas
Dallas, TX
Common questions
What is the difference between shell space and second-generation space?
Shell space has never been built out: a slab, outside walls, and utilities brought to the suite. Second-generation space was built out for an earlier tenant. It can save time and money if the old layout fits, and cost more if it has to come out.
How far will my tenant improvement allowance go?
It depends on what the allowance covers, what the landlord delivers, and what your practice needs. We prepare a first budget at no charge that shows how far it will go. It is an early range, not an estimate. A detailed estimate comes later, priced from the drawings.
Can you renovate while my practice stays open?
Where feasible, yes. The work is divided into phases so part of the office stays in service. The work area is sealed off, noisy work and utility shutdowns are scheduled outside clinic hours, and exits are kept open. Phasing and after-hours work add cost and time. The tradeoff is staying open.
Does the landlord have to approve my finish-out?
Almost always. Most landlords review the drawings, approve the contractor and its insurance, and set rules for after-hours work, roof work, and shutdowns. Those rules belong in the schedule from the start.
When should I call a contractor about a lease space?
Before you sign the lease. We will walk the space with you and check the plumbing, power, and air conditioning. What we find can change the lease terms, the allowance, or the choice of space.
Looking at a lease space, or planning a renovation? Call us before you sign.