
New medical and commercial buildings in Dallas–Fort Worth
Structures and Interiors, Inc. (S&I) is a Southlake general contractor that builds new medical, dental, veterinary, surgery center, and commercial buildings from the ground up across Dallas–Fort Worth. We can get involved while you are still choosing a site and stay with the job through site approvals, civil work, the shell, and the finished interior.
Site selection and due diligence
The land price is the number most owners look at first. What the site needs before a building can sit on it often matters more. We walk sites with owners before they buy and look at the things that drive the cost of a new building:
- Utilities. Whether sanitary sewer, water, storm drainage, electric, and gas reach the lot, and at what depth and size. A site in a planned development usually has them at the property line. A site outside one may not.
- Zoning and use. Whether a medical, dental, or veterinary use is allowed, and what the city requires for parking, setbacks, landscaping, and building materials.
- Drainage and detention. Where the water goes, whether the site needs a detention pond, and whether any of it sits in a floodplain.
- Access. Driveway locations, shared access with neighbors, and what the city or the state will allow on the road in front.
- Soil. North Texas clay moves with moisture, and the geotechnical report sets the foundation design. Ask for one before you close if you can.
Site development costs do not scale with the size of the building. A small building on a site that needs offsite sewer can cost more to start than a larger one on a ready pad. At GI Alliance Waco, a site in an existing medical office development still needed offsite sewer and drainage construction. Our article on leasing and site obstacles covers more of what we look for.
Platting, zoning, and site approvals
A new building goes through approvals that a finish-out never sees. Depending on the city and the site, that can include a plat or replat, a zoning change or specific use permit, site plan review, landscape and elevation review, and fire lane and utility review. In many cities these steps come before the building permit can be issued, and they can take longer than the permit itself.
We put design, approvals, and construction on one schedule at the start, so the civil engineer, the architect, and the city's calendar line up. Each city in the Metroplex has its own boards, meeting dates, and submittal rules. Our guide to medical office building permits in DFW walks through the path, and our article on site approvals in DFW cities covers the steps from raw land to building permit.
Civil work and utilities
The civil engineer designs the grading, paving, drainage, detention, and utility connections. We build them, along with everything else on the site:
- Clearing, earthwork, and the building pad, prepared the way the geotechnical report requires
- Water, sewer, and storm lines, with the taps and meters the city requires
- Paving, curbs, sidewalks, and accessible parking and routes
- Coordination with the electric, gas, and telecom providers, whose own design and installation dates belong on the schedule early
Underground work is where a medical building differs from a plain office. Exam room sinks, dental operatories, and treatment areas need plumbing laid under the slab in exact locations before the concrete is poured. Building the site, the slab, and the interior under one contractor keeps those locations tied to the final floor plan.
Shell and finish-out in one contract
You can bring us in under design-assist, where we join while your architect designs and price the project as it develops, or under design-bid-build, where we bid your architect's finished drawings. Our services page explains both.
Either way, a new building for your own practice can be built as one project: site work, the building shell, and the finished interior, under one contract and one schedule. One superintendent runs the site and one project manager runs the job, and we stay in touch with you the whole way through. There is no handoff between a shell contractor and a finish-out contractor, and no gap where the slab was poured before the floor plan was settled. Our article on shell and finish-out in one contract explains the sequence, and own or lease? weighs building your own against finishing out a lease.
For a multi-tenant building, we can build the shell and your own suite now and finish out the other suites as they lease. Celina Medical Office Building Shell is a shell we built for future medical tenants.
Surgery centers and licensed facilities
An ambulatory surgery center is licensed by the state, and the building has to meet the licensing rules before the first patient arrives: room sizes, air changes and pressure relationships, medical gas, emergency power, and the inspections that prove each one. We build to those requirements, coordinate the inspections with the owner's team, and provide the test reports and records the reviewers ask for. The license itself and Medicare certification stay with the owner and the architect.
Our article on ASC licensing steps in Texas lays out the order, building a new ASC in Texas covers what changes on a new site, and the surgery center construction page covers the building itself.
Phasing and schedule
On a new building, the calendar is set as much by approvals and orders as by construction. The items that usually decide the opening date are:
- Site approvals. Platting, zoning, and site plan review, on the city's meeting calendar.
- Utility service. The electric provider designs and installs its own service, on its own schedule.
- Long-lead equipment. Electrical switchgear, rooftop heating and cooling units, generators, and medical equipment are ordered as early as the drawings allow.
- Weather. Site work and the foundation are exposed to rain until the building is dried in.
- Inspections and occupancy. City, fire, accessibility, and, for licensed facilities, state inspections, each on its own calendar.
Some owners phase the work: the shell and their own suite first, other suites later, or a building sized and plumbed for an addition. We plan the phases with you before the drawings are finished, because phasing can change the design.
S&I also finishes out lease space and renovates open practices, with the same team. See tenant finish-out and renovation.
New buildings we have built
Medical, dental, veterinary, eye care, surgery center, and commercial buildings across North Texas, built from the ground up.
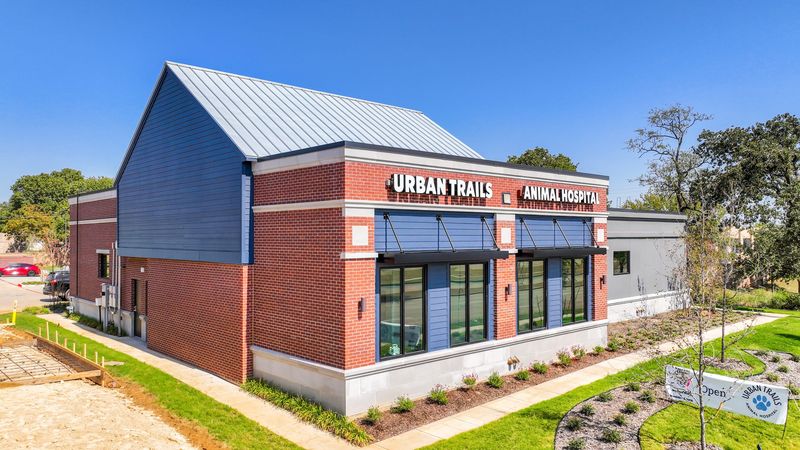
Urban Trails Animal Hospital
North Richland Hills, TX
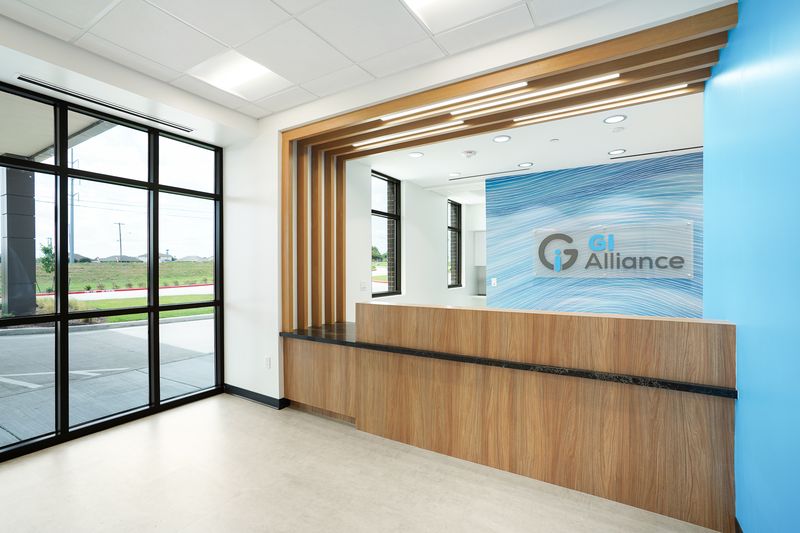
GI Alliance Waco Endoscopy Center and Clinic
Waco, TX
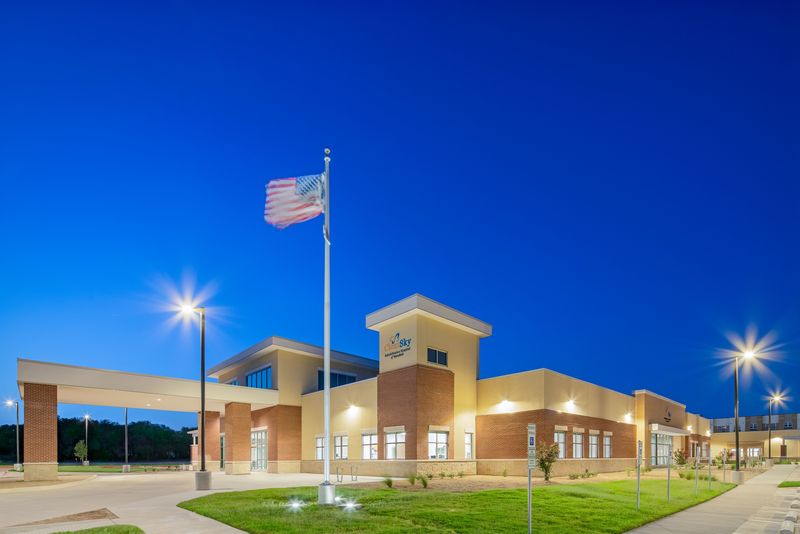
ClearSky Rehabilitation Hospital of Mansfield
Mansfield, TX
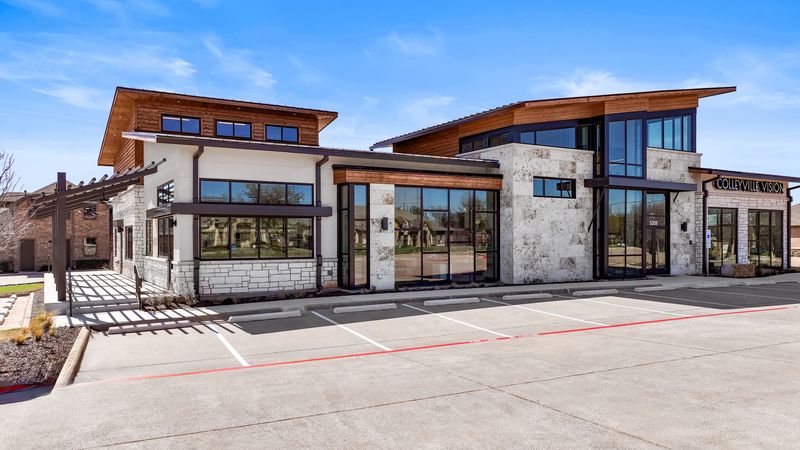
Colleyville Vision Associates
Colleyville, TX
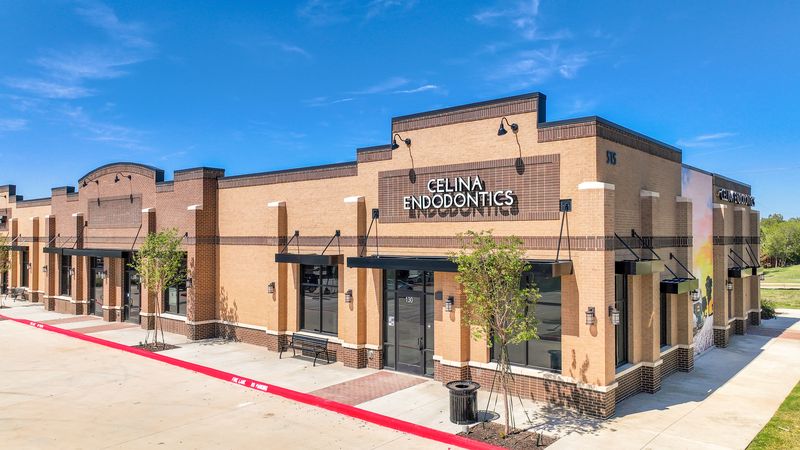
Celina Medical Office Building Shell
Celina, TX
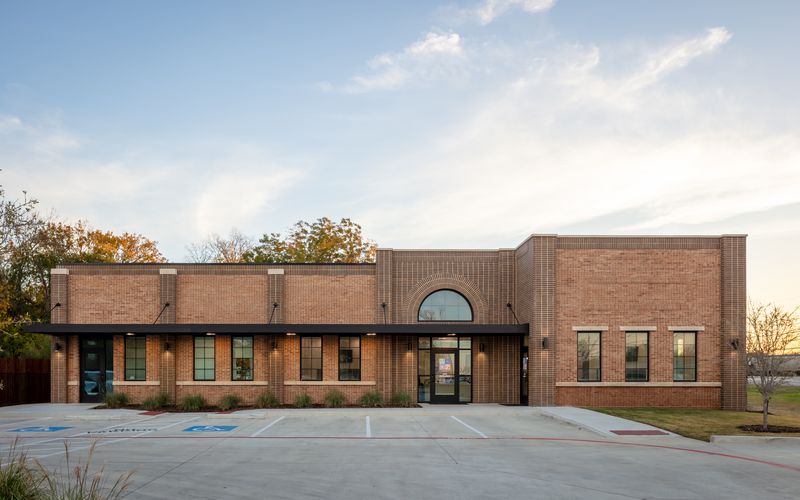
Argyle Pediatrics
Argyle, TX
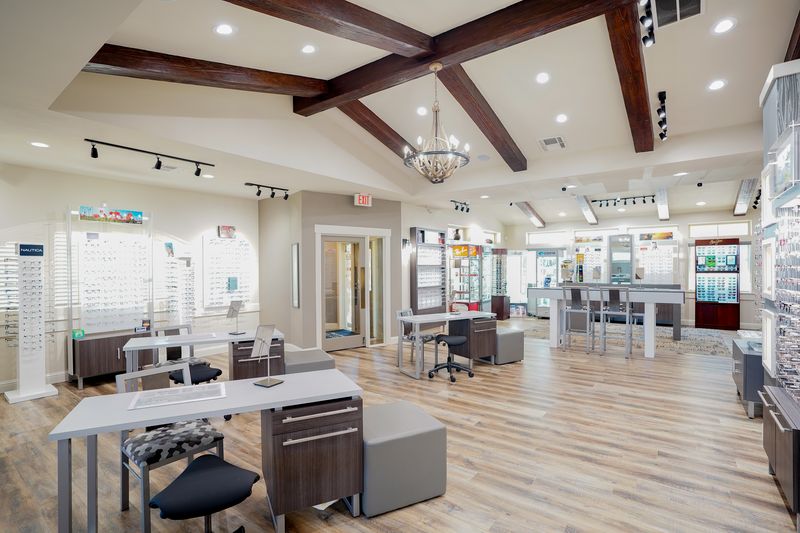
Eagle Ranch Vision Source
Fort Worth, TX
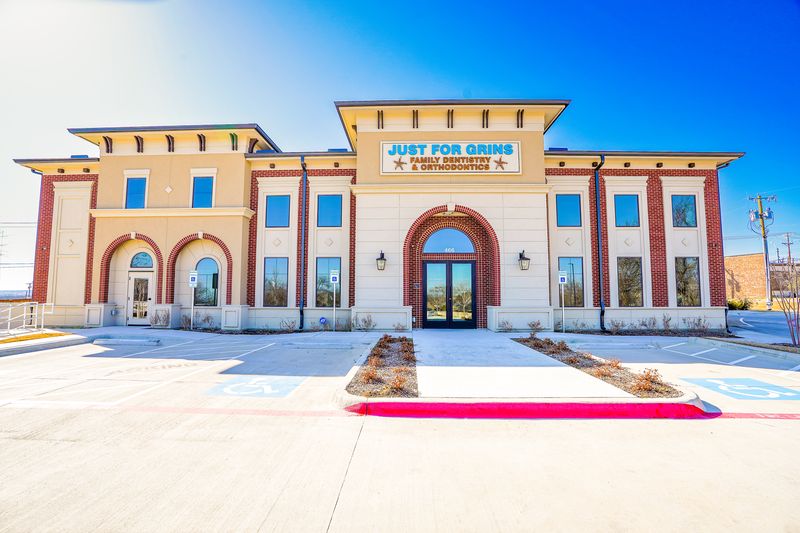
Just for Grins
Keller, TX
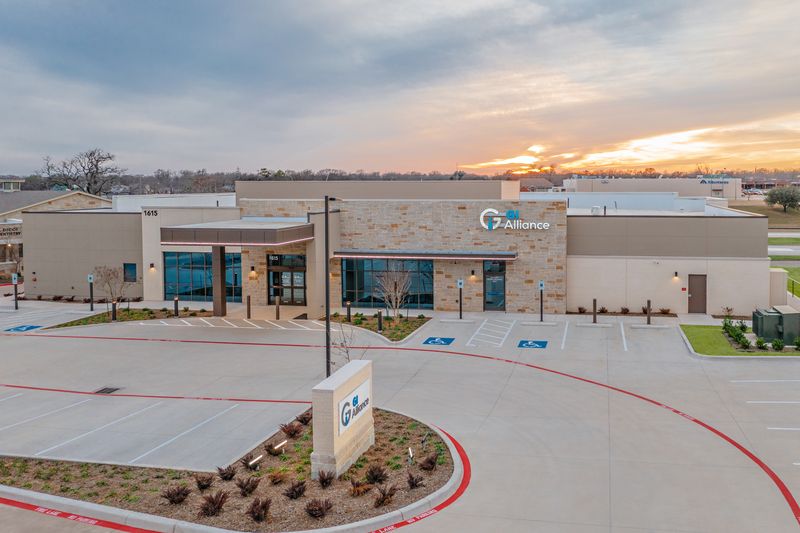
GI Alliance Sherman Endoscopy Center and Clinic
Sherman, TX
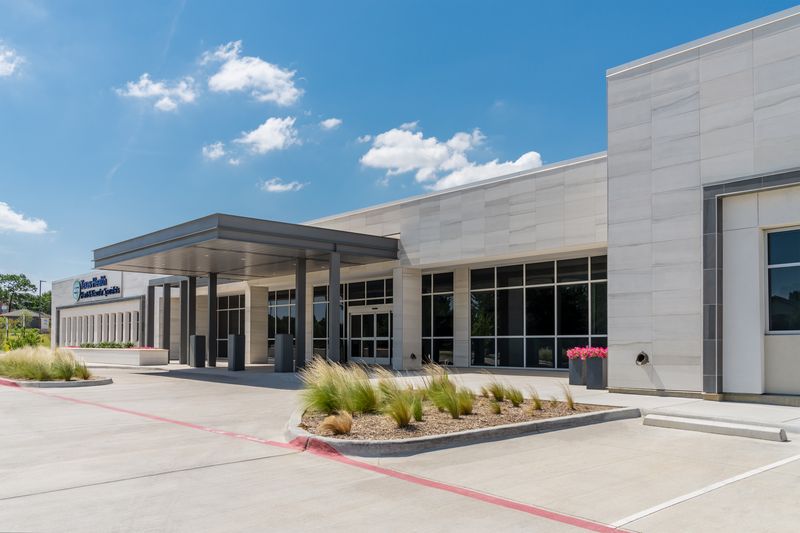
Bedford Medical Plaza
Bedford, TX
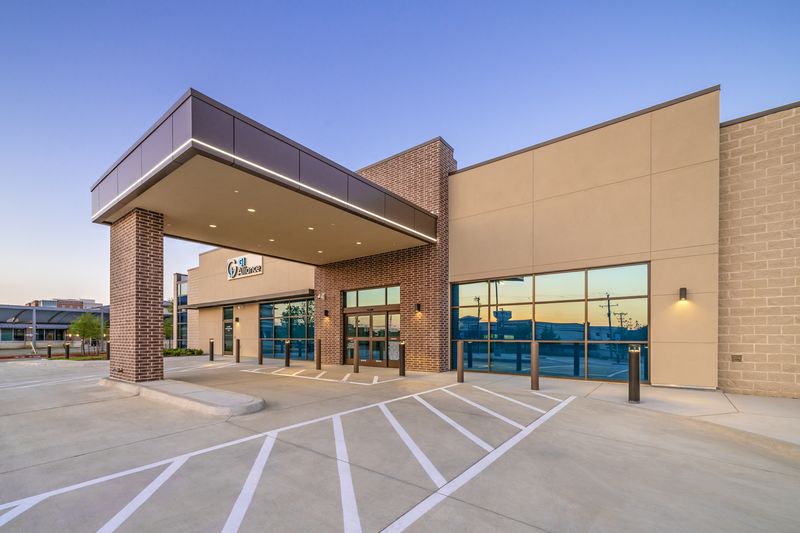
GI Alliance Mansfield Endoscopy Center and Clinic
Mansfield, TX
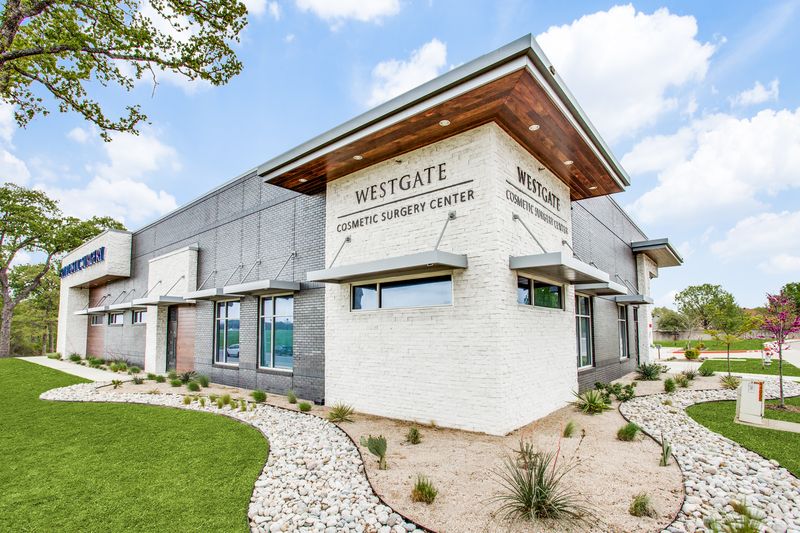
2301 Plastic Surgery
Grapevine, TX
Common questions
Should I buy the land before I call a contractor?
Call first if you can. We will walk a site with you before you buy and look at utilities, zoning, drainage, access, and soil. We prepare a first budget at no charge. It is an early range, not an estimate. A detailed estimate comes later, priced from the drawings.
Do I need an architect and a civil engineer before I call?
No. Under design-assist you can call us first. You hire the architect and civil engineer, and we can recommend them. If your design team has finished drawings, we bid them.
Can you build the shell and my practice's interior in one contract?
Yes. Site work, the shell, and the interior can be one contract with one schedule, which keeps the plumbing under the slab tied to your final floor plan. For a multi-tenant building, we can finish out other suites later as they lease.
How long does a new medical building take?
It depends on the site and the city. Platting, zoning, and site plan approvals can take longer than construction itself, so they go on the schedule from the start. Utility service and long-lead equipment are the other common drivers. We build a schedule for your site that shows every step.
Do you get the surgery center license?
No. The license and Medicare certification stay with the owner and the architect. We build to the state licensing requirements, coordinate the inspections with your team, and provide the test reports and records the reviewers ask for.
Looking at a building site, or planning a new building? Call us before you buy.