
Dental office construction in Dallas–Fort Worth
Structures and Interiors, Inc. (S&I) is a general contractor in Southlake, Texas that builds dental offices across Dallas–Fort Worth. Our clients include general dentists, orthodontists, pediatric dentists, periodontists, endodontists, oral surgeons, and implant practices. We finish out lease space, renovate and expand practices that are still seeing patients, and put up new buildings. 55 of our dental projects are on this site.
Recent dental projects
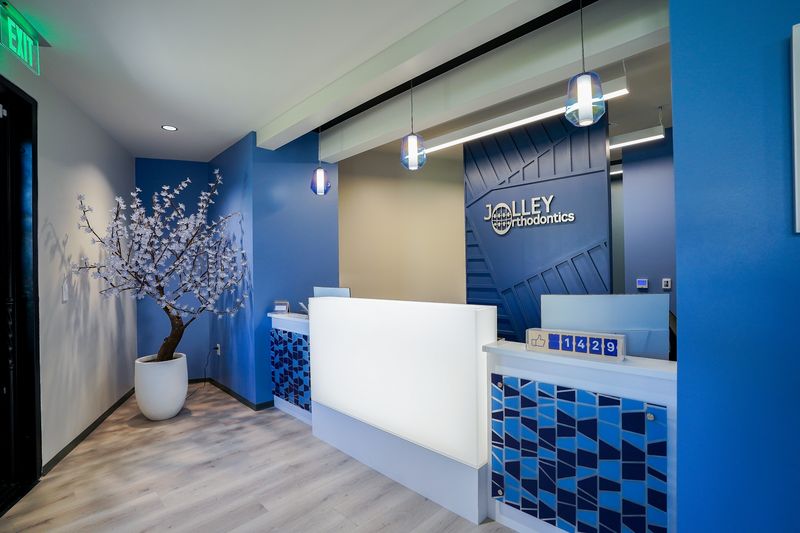
Jolley Orthodontics, Trophy Club (2023)
Trophy Club, TX
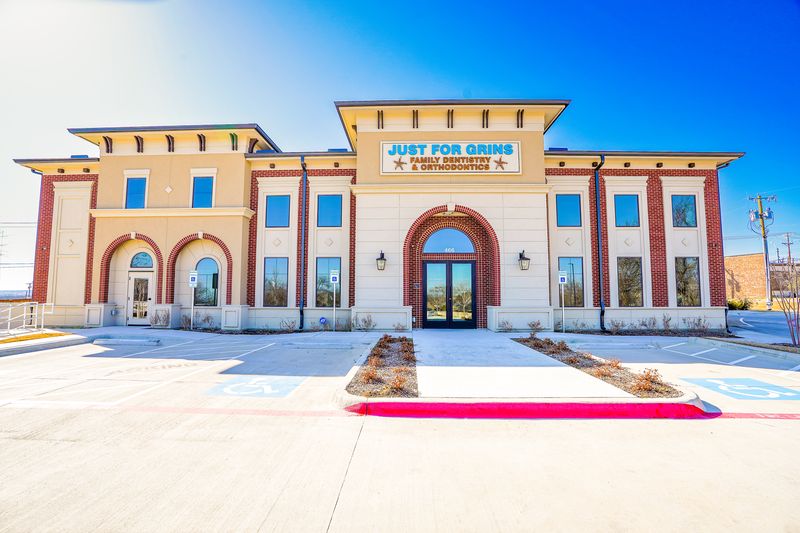
Just for Grins
Keller, TX
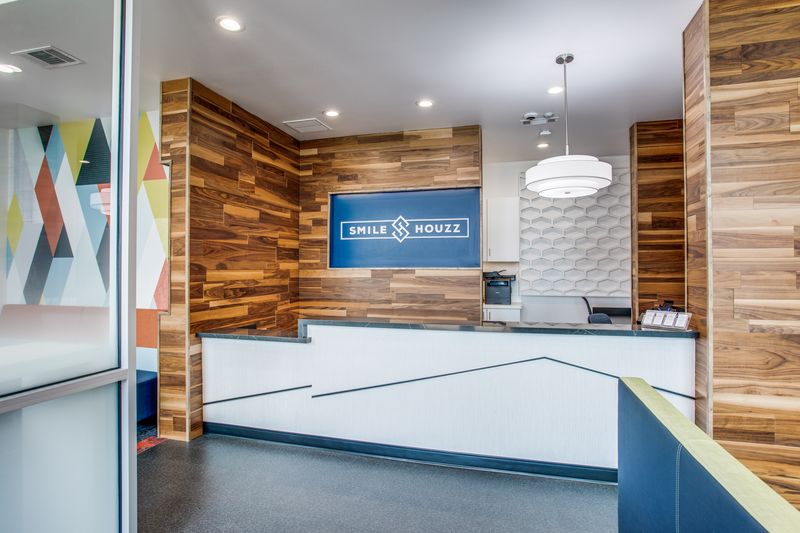
Smile Houzz – Pediatric Dentistry, Orthodontics & Oral Surgery
North Richland Hills, TX
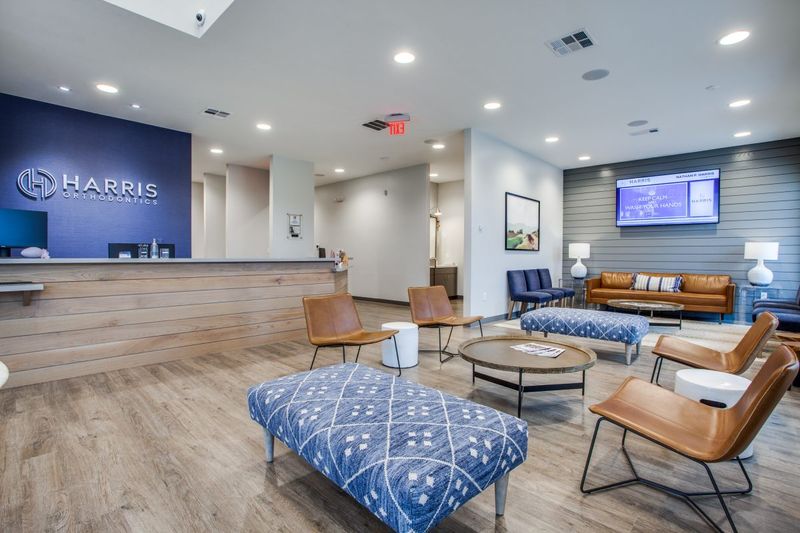
Harris Orthodontics
Forney, TX
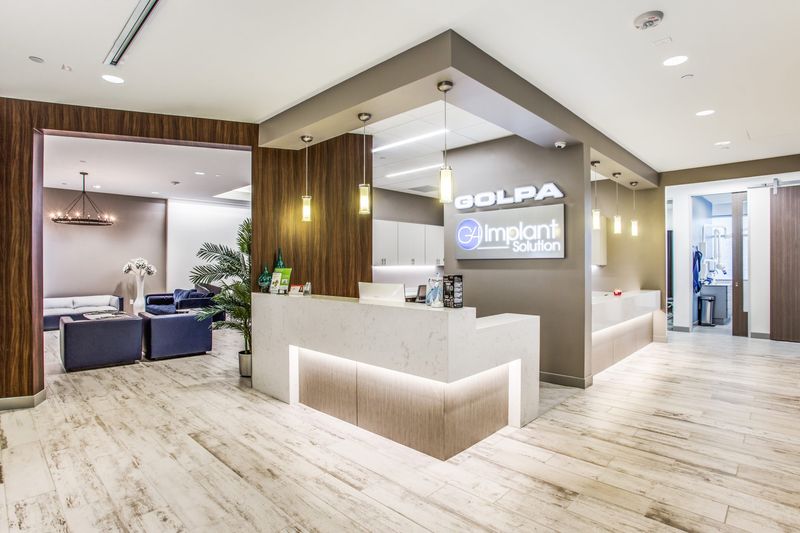
Golpa Dental Implant Center
Dallas, TX
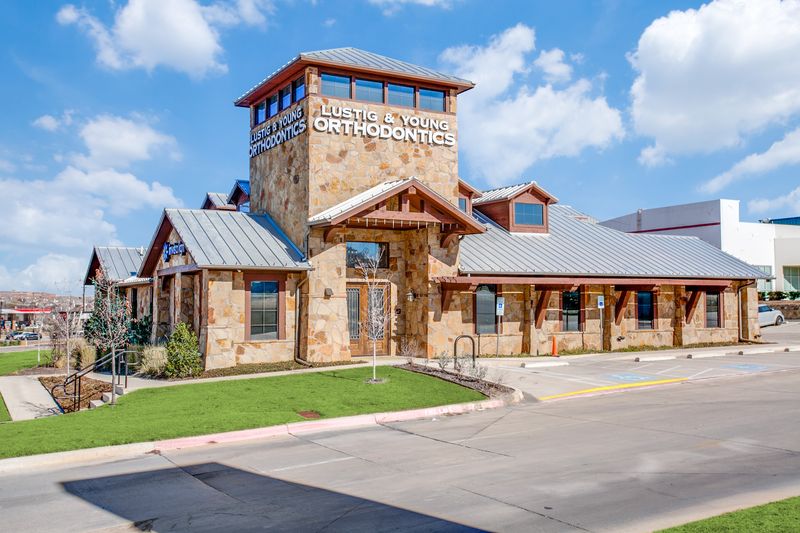
Lustig & Young Orthodontics Park Vista
Fort Worth, TX
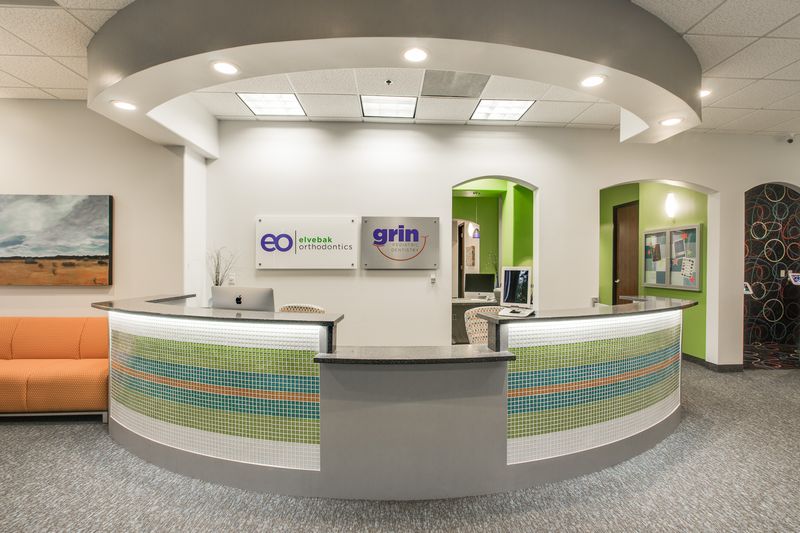
Elvebak Orthodontics Dallas
Dallas, TX
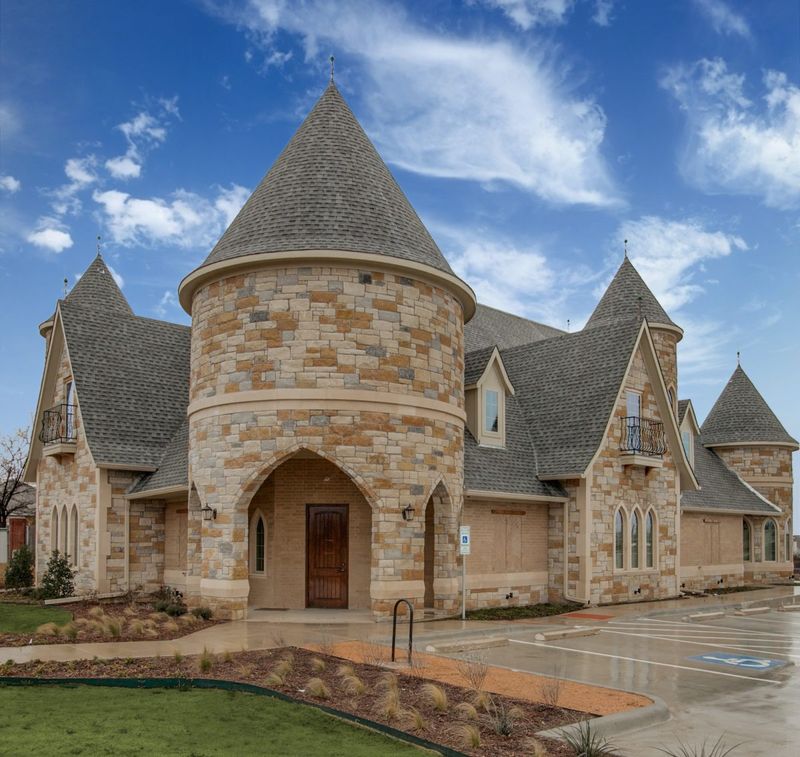
Bridget McAnthony, DDS Pediatric Dentistry
Fort Worth, TX
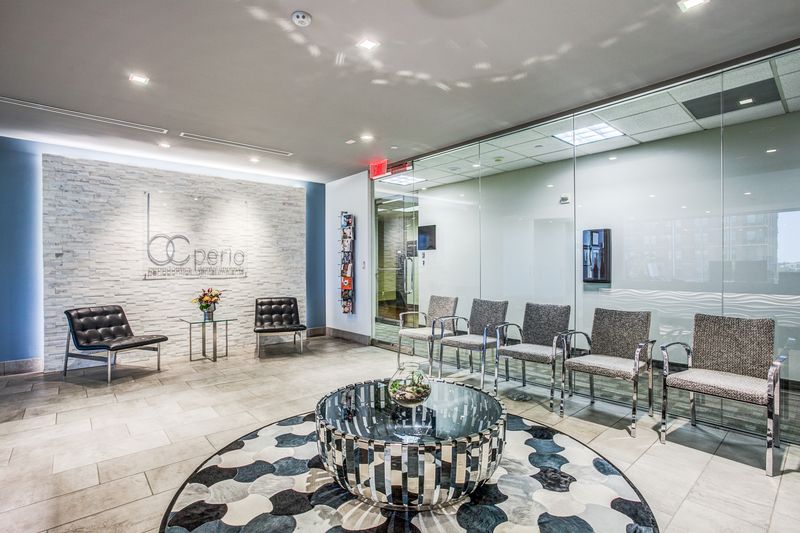
BC Perio
Dallas, TX
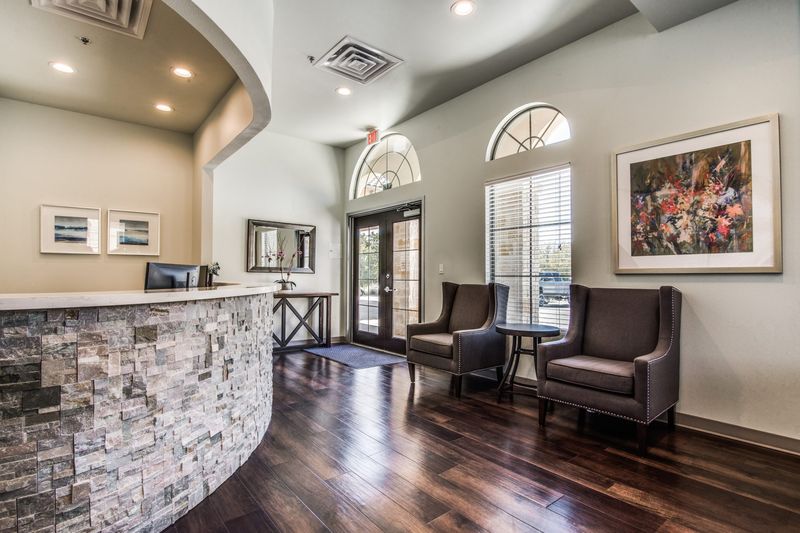
Munilla Dental
Southlake, TX
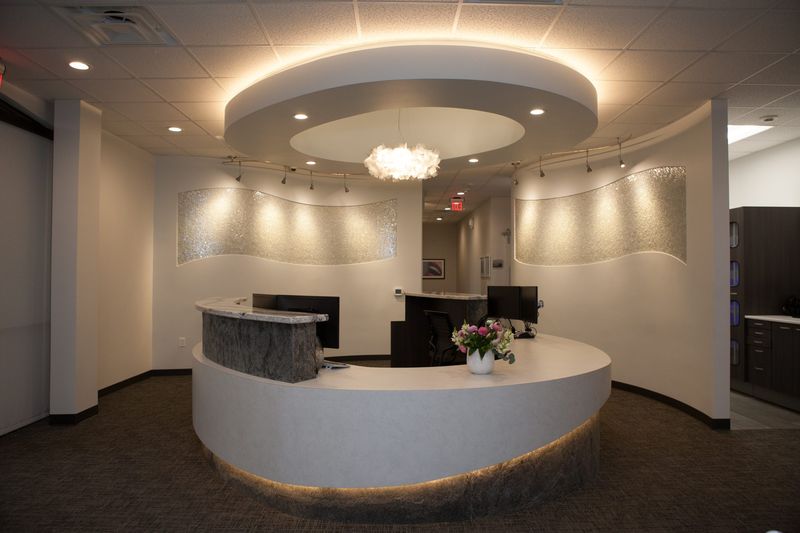
Robinson Dentistry
Dallas, TX
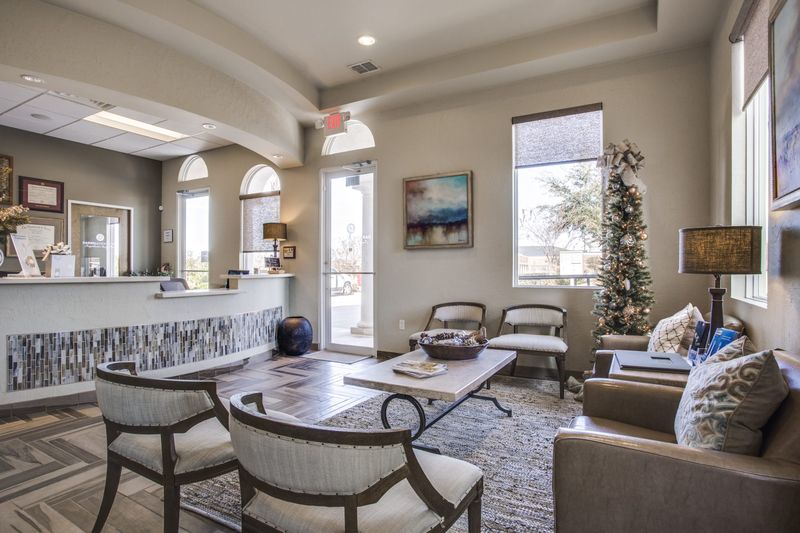
Darnell Dentistry
Southlake, TX
What is different about building a dental office
From the lobby, a dental office looks like any professional office. Behind the walls and under the floor it is a small clinic with its own mechanical plant. Every operatory needs compressed air, vacuum, water, a drain, power, and data delivered to an exact spot at the chair. A mechanical room holds the compressor, the vacuum pump, and the amalgam separator. Imaging rooms may need shielding in the walls. Sterilization has to move instruments in one direction, from dirty to clean.
Almost all of it is roughed in under the floor and inside the walls before they are finished, so a mistake caught after the flooring goes down means cutting concrete and patching walls. So the choice of dental contractor matters more than it would on an ordinary office. S&I has built more than 100 dental offices. Below we walk through the decisions you will make, where dental jobs tend to go wrong, and what drives the cost and the schedule.
Dental practices we build for
The kind of practice changes the building more than most owners expect.
- General and family dentistry. Private operatories, hygiene rooms, one sterilization center, and usually a panoramic or cone beam unit. Examples: Munilla Dental in Southlake and Robinson Dentistry in Dallas.
- Orthodontics. An open treatment bay puts many chairs in one room, which changes the plumbing layout, the lighting, and the sound control. Records and imaging rooms and a brushing station sit beside it. Examples: Tolleson Orthodontics in Southlake and Lustig & Young Orthodontics in Fort Worth.
- Pediatric dentistry. Open bays plus quiet rooms, nitrous oxide at more chairs, and a waiting room built for children. Examples: Davis Pediatric Dentistry in Southlake and Pediatric Dentistry of Mansfield.
- Endodontics and periodontics. Fewer operatories, each with more in it: microscopes that need solid support in the ceiling or wall, surgical setups, and cone beam imaging. Examples: Endodontic Group in Frisco and BC Perio in Dallas.
- Implant and surgical practices. Sedation, recovery space, and often an in-house lab that needs its own exhaust, dust collection, and plumbing. Example: Golpa Dental Implant Center in Dallas.
A ceiling-mounted microscope needs structural support and conduit in place before the ceiling is closed. We built the support for Dr. Becky Coats’s microscope at Grapevine Dental Care. Once the Zeiss microscope was in, Carl Zeiss Meditec’s area sales manager wrote to us that “the structure was rock-solid.” The letter adds that they would be happy to recommend us to customers building new offices or remodeling.
Operatory plumbing and central vacuum
Utilities reach each chair through a floor box whose position comes from your equipment supplier's drawings, not from the architect's floor plan alone. A box in the wrong place means a chair that sits off center for the life of the office.
How those lines get to the chair depends on the building. On a ground floor, the slab is cut and trenched, the piping is laid, and the concrete is poured back. On an upper floor, the slab is cored and the piping runs in the ceiling of the space below. That takes the landlord's approval and after-hours access to another tenant's suite, which is worth knowing before you sign a lease.
The vacuum system drives several early decisions. Wet and dry pumps have different water, drain, and vent requirements. Vacuum piping has to be sized and sloped the way the pump manufacturer requires for your number of chairs. The compressor needs clean intake air, and the vacuum exhaust has to discharge outdoors. The mechanical room itself is loud and warm, so it needs ventilation, a floor drain, sound insulation, and a location away from operatories and consultation rooms. Choosing the pump and compressor before the plumbing design is finished prevents most of the rework in this part of the job.
A federal rule requires most dental offices that place or remove amalgam to run their vacuum waste through an amalgam separator. The separator needs a planned spot in the mechanical room where staff can reach it to change the cartridge.
We check the under-slab plumbing and the equipment rough-ins with the equipment supplier's installer before the concrete is poured back.
X-ray shielding for panoramic and cone beam units
Intraoral units, panoramic units, and cone beam CT (CBCT) machines do not put the same demands on the walls around them. What a room needs depends on the machine, its use, and what is on the other side of each wall. In Texas, dental X-ray machines are registered with the radiation control program at the Department of State Health Services, and the registration is the practice's responsibility. The shielding for a given room should come from the equipment manufacturer's requirements or a shielding design by a qualified physicist, not from a rule of thumb.
The builder's job is to install exactly what that design calls for. Lead-lined wallboard has to be continuous at seams, electrical boxes, door frames, and view windows, because a gap behind an outlet defeats the wall. Whoever designed the shielding should check it before the walls are closed, so that visit belongs on the schedule. The owner's job is to commit to the imaging equipment early. Changing from a panoramic unit to a CBCT after framing can change the walls, the door, the power, and the room size.
Nitrous oxide, oxygen, and medical gas
If the practice offers nitrous oxide sedation, the piped nitrous oxide and oxygen are a medical gas system, and NFPA 99 is the standard that governs it. The standard covers how and where the tanks are stored, the piping materials and how joints are made, shutoff valves, alarms, the outlets in each room, and the testing required before anyone uses the system. The piping is installed by qualified medical gas installers and checked by an independent verifier, and the verifier's report is one of the documents to keep with the building records.
The decisions for the owner are which operatories get outlets, where the tank room goes so deliveries are easy and the room can be ventilated, and whether to pipe rooms you plan to use for sedation later. Pipe added after move-in means opening finished walls and ceilings in a working office.
Sterilization workflow
The sterilization center sets the pace of the whole office, so it belongs close to the operatories it serves. Instruments should move one way through it: receiving, cleaning, packaging, sterilizing, and clean storage, with no path that carries dirty instruments back across clean ones.
The room is small, but it is dense with utilities. Sterilizers often need dedicated circuits, and some need water and a drain. The equipment gives off heat and moisture, so the room needs more ventilation than an office of the same size. The casework is built around specific equipment, which means the equipment has to be chosen, with its cut sheets in hand, before cabinet shop drawings are approved.
Coordinating with your equipment supplier
We work with your dental equipment supplier so the layout fits how the office works and leaves room for the practice to grow. Two sets of drawings describe the same rooms: the architect's and the supplier's. When they disagree about a floor box, a wall-mounted X-ray arm, or a cabinet, the conflict has to be found on paper. Found in the field, it becomes a change order and a delay.
Three things need close attention on a dental job:
- Locations. Floor boxes, wall outlets, data, and plumbing stub-outs are placed from the supplier's current drawings, and a late equipment change is checked against work already in place.
- Blocking. Monitors, X-ray arms, delivery units, and upper cabinets need solid backing in the wall before drywall.
- Sequence. Chairs and cabinets arrive after flooring and paint but before final plumbing connections and inspections, so the supplier's delivery and installation dates have to be built into the construction schedule.
Planning for more chairs
Most practices open with fewer chairs than they expect to need. The least expensive time to prepare for the next operatory is during the first build, and there are three levels to choose from: finish and equip the room now, rough in the utilities under the floor and in the walls and cap them, or leave the room as storage or an office and accept slab work later.
The systems behind the rooms need the same thought. The compressor, the vacuum pump, the electrical panel, and the mechanical room should be sized for the final chair count, or at least laid out so larger equipment will fit.
Lease space build-out, renovation, or new building
For a lease space, the building decides more than the floor plan does. Before the lease is signed, look at whether the slab can be trenched or cored, the size of the electrical service, the capacity of the heating and cooling units, the water and sewer lines, where vents and exhaust can leave the building, and what the landlord's work letter and allowance cover. A dental build-out uses far more plumbing and power than the office or retail tenant most allowances are sized for, so it helps to have a construction budget in hand while the allowance is still being negotiated. We often help with site or lease space selection, and we can be selected before the architect. We can also refer you to lenders who finance practice construction.
Renovating or expanding an office that is seeing patients is a scheduling problem as much as a construction problem: which chairs stay in service, when utilities can be shut off, and how dust and noise are kept out of treatment rooms. Where feasible, we phase the work so part of the practice stays open and schedule shutdowns outside clinic hours. Phasing and after-hours work add cost and time, but the practice stays open.
A new building adds site work, the shell, and utility service, and gives you control over plumbing routes and parking that a lease space does not. It also adds approvals. Platting, zoning, and site plan review can take longer than the building permit itself, so they go on the schedule first. See new building construction and tenant finish-out and renovation for how each kind of job runs. Dental buildings we built from the ground up include Bridget McAnthony, DDS Pediatric Dentistry and Lustig & Young Orthodontics Park Vista in Fort Worth, and Wilson Orthodontics in Frisco.
Permits and inspections in Dallas–Fort Worth
Every city in the Metroplex runs its own plan review and inspections. Dallas, Fort Worth, Plano, Frisco, Arlington, and Southlake each have their own submittal requirements, review times, and inspectors. The permit belongs in the lease negotiation, because rent often starts on a fixed date whether the permit has been issued or not.
Texas adds a separate accessibility review. Projects with an estimated construction cost of $50,000 or more are registered with the Texas Department of Licensing and Regulation (TDLR), then reviewed and inspected by a registered accessibility specialist against the Texas Accessibility Standards (TAS). The standards govern clearances at reception, restrooms, doors, and treatment areas.
A dental finish-out is usually inspected at these points:
- Under the slab. Plumbing in the trenches, before the concrete is poured back.
- In the walls. Framing, plumbing, electrical, and any shielding, before drywall.
- Above the ceiling. Ductwork, piping, wiring, and fire sprinkler changes, before the ceiling is closed.
- Medical gas. The verifier's testing, if the office has piped nitrous oxide and oxygen.
- Final. The city's final building and fire inspections, which lead to the certificate of occupancy. The state accessibility inspection follows completion.
Most failed inspections come from work that was covered before it was inspected, or from a detail that drifted from the approved drawings. Both are prevented by a schedule that shows each inspection and a superintendent who checks the work against the drawings first. We schedule the city, fire, and state accessibility inspections. Our superintendent or the subcontractor meets the inspector, so you do not have to.
Schedule: what takes the time
Construction is only part of the calendar. Owners who open on time have usually planned for all of this:
- Design and equipment selection. The floor plan cannot be finished until the chairs, the vacuum and air equipment, the sterilizers, and the imaging units are chosen.
- Lease and landlord approval. Most landlords review the drawings before work can start.
- Permit review. The city's review runs on the city's calendar.
- Long-lead orders. Electrical gear, heating and cooling units, cabinetry, and dental equipment can take longer to arrive than the walls take to build, so they are ordered as early as the drawings allow.
- Construction. Slab work, framing, rough-in, inspections, finishes.
- Equipment installation and final inspections. The supplier installs after flooring and paint, and the final inspections follow.
- Move-in. Staff training, supplier commissioning, and the practice's X-ray registration.
How the project runs and what drives the cost
We price early, while design choices are still cheap to change, and keep the budget current as drawings develop. You can hire S&I to bid your architect's documents, or bring us in early under design-assist and have us carry the project from first budget to final inspection.
How long a dental finish-out in Dallas–Fort Worth takes from permit to move-in depends on the amount of slab work and plumbing, the condition of the space, phasing in an open practice, and equipment lead times. We do not publish a cost per square foot, because costs move with materials, labor, and the specific space. The items that move the cost most are the number of operatories, the amount of slab work, medical gas, shielding, the condition of the existing space and its mechanical and electrical systems, the level of finishes, and how much the landlord contributes.
Cost overruns on dental projects usually start in one of three places: equipment chosen or changed after the plumbing is in, conditions in the existing building that nobody checked before the lease was signed, and scope the drawings left out. The first is the owner's to control, and the other two are what early pricing is for. See how we price and contract for the contract types we use.
Starting a project with S&I
You do not need drawings to call. The first conversation goes faster if you can tell us:
- How many chairs you want on opening day, and how many later
- The space or site you are considering, or the lease proposal if you have one
- When you need to be seeing patients
- Your equipment supplier and architect, if you have chosen them
From that we can tell you what to check in the building and put together a first budget at no charge. The first budget is an early range. A detailed estimate comes later, priced from the drawings. If you are considering a space, we will walk it with you before you sign the lease. Call 817-329-4241 or send us a note.
Related reading: what a dental office build-out involves in Texas, what drives dental office construction cost, building a new dental office from the ground up, converting second-generation office space into a dental office, and estimating foundations for slab work under the chairs.
Dental construction questions
What determines the cost of a dental office build-out?
The largest factors are the number of operatories, how much of the floor slab has to be cut or cored for plumbing, whether the office has piped nitrous oxide and oxygen, the X-ray shielding required, the condition of the existing space and its mechanical and electrical systems, the level of finishes, and how much the landlord contributes. A budget built from your floor plan and equipment list early in design is more reliable than any average.
How long does a dental office build-out take?
Plan for more than the construction itself. Design and equipment selection, the landlord's approval, the city's permit review, and the lead time on electrical gear, air conditioning units, cabinets, and dental equipment all come before or alongside construction. Equipment installation and final inspections come after. Ask for a schedule that shows every one of those steps, not only the construction dates.
When should I bring in a dental contractor?
Before you sign a lease or buy a site, if you can. The building determines whether operatory plumbing is practical, whether the electrical service and air conditioning are large enough, and how much of the landlord's allowance goes to basic infrastructure. Those findings can change the lease terms or the choice of space.
Can a dental office be built on an upper floor?
Yes. The operatory plumbing runs through holes cored in the floor slab and then through the ceiling of the space below, so the landlord has to approve the work and the tenant below has to allow access, usually after hours. Confirm both before you commit to the space.
Can my office stay open during a renovation or expansion?
Usually, where phasing is feasible. The work is divided into phases so some chairs stay in service, the work area is sealed off to keep dust and noise out of treatment rooms, and water, power, vacuum, and air shutdowns are scheduled outside clinic hours. Phasing and after-hours work add cost and time. The tradeoff is staying open. Decide the phases with your contractor before the drawings are finished, because the phasing can change the design.
Do I need lead-lined walls for a panoramic or cone beam X-ray?
It depends on the machine, where it sits in the room, how much it is used, and what is on the other side of each wall. The requirement should come from the equipment manufacturer or a shielding design by a qualified physicist. The contractor installs what that design specifies and documents it before the walls are closed.
Who coordinates with my dental equipment supplier?
The general contractor should. The supplier's drawings set the location of floor boxes, wall outlets, plumbing connections, and in-wall blocking, and the supplier's delivery and installation dates have to fit the construction schedule. Conflicts between the supplier's drawings and the architect's drawings need to be settled before rough-in starts.
Should I plumb operatories I do not plan to equip yet?
Usually, yes. Running utilities to a future operatory while the floor and walls are open costs far less than cutting a finished floor in a working office. Size the compressor, vacuum pump, and electrical panel for the final chair count, or leave room for larger equipment.
Does a dental office in Texas need an accessibility review?
Yes, for most projects. In addition to the city building permit, Texas requires commercial projects with an estimated construction cost of $50,000 or more to be registered with the Texas Department of Licensing and Regulation, then reviewed and inspected against the Texas Accessibility Standards by a registered accessibility specialist. The review is separate from city inspections.
What dentists say
“We chose S&I because of your reputation and expertise in the special needs of a dental practice. Our instinct was proven correct with the superior service and skill you delivered during that expansion. The entire team was amazing.”
Kelly Habben, Practice Administrator · 21st Century Dental
“Structures and Interiors exceeded all of my expectations with minimal to no “downtime” and the project was finished on time and on budget. S&I was very knowledgeable in the design, demo and construction phases but they were also very open and accommodating with my needs.”
Dentistry by Greg L. Gist, DDS · Southlake, TX · Greg L. Gist, D.D.S.
“You took the time to listen to what ‘I wanted’ and did your best to meet those requests. You made sure I was kept informed during the process, even though sometimes I didn’t know what you were talking about. You made every effort to stay within budget and we had no change orders, which I had been warned about by so many others who have gone through this process. My office stands out on the lot in which it was built. It is a grand example of the workmanship and attention to detail that Structures is capable of.”
Dental construction by city
The dental projects on this site are in Southlake, Dallas, Fort Worth, Plano, Frisco, Keller, Arlington, Mansfield, Colleyville, Carrollton, Trophy Club, Irving, Grapevine, and other North Texas cities. These pages show the projects in each city and what is particular to building there.
- Dental construction in Arlington
- Dental construction in Colleyville and Grapevine
- Dental construction in Dallas
- Dental construction in Fort Worth
- Dental construction in Frisco
- Dental construction in Keller
- Dental construction in Mansfield
- Dental construction in Plano
- Dental construction in Southlake
- Dental construction in Trophy Club
Planning a new dental building, a lease space finish-out, or a renovation? Tell us about it.