
Veterinary construction in Dallas–Fort Worth
Structures and Interiors, Inc. is a general contractor in Southlake that builds animal hospitals, specialty veterinary clinics, boarding facilities, and grooming shops. We have completed more than 25 veterinary projects. Some are new hospitals built from the ground up, some are finish-outs of lease space, and some are renovations and expansions. We plan each one around your budget.
What veterinarians ask us first
Will it stay on budget?
We price early, while design choices are still cheap to change, and keep the budget current as drawings develop. Under design-assist you get a not-to-exceed price once the construction documents are complete.
Will this space work?
We often help with site or lease space selection. Slab, roof, utilities, and zoning decide whether a space can hold drains, exhaust, and boarding, and the time to find out is before you sign.
Can we stay open?
Usually, where phasing is feasible. The work is divided into phases around your patients, your boarders, and your utility shutdowns. How phased work is planned.
Veterinary projects in Dallas–Fort Worth
12 of our veterinary projects are shown here: animal hospitals and clinics in Dallas, Arlington, Bedford, and North Richland Hills, a veterinary ophthalmology clinic in Arlington, dog boarding in Dallas and Fort Worth, and a grooming shop in Dallas.
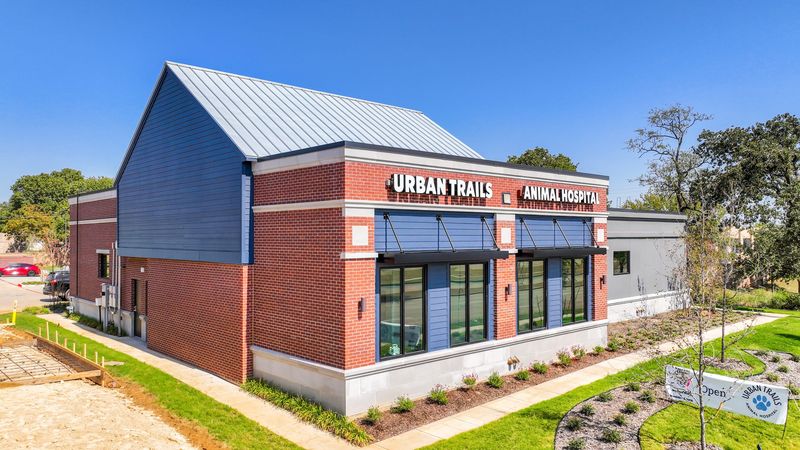
Urban Trails Animal Hospital
North Richland Hills, TX
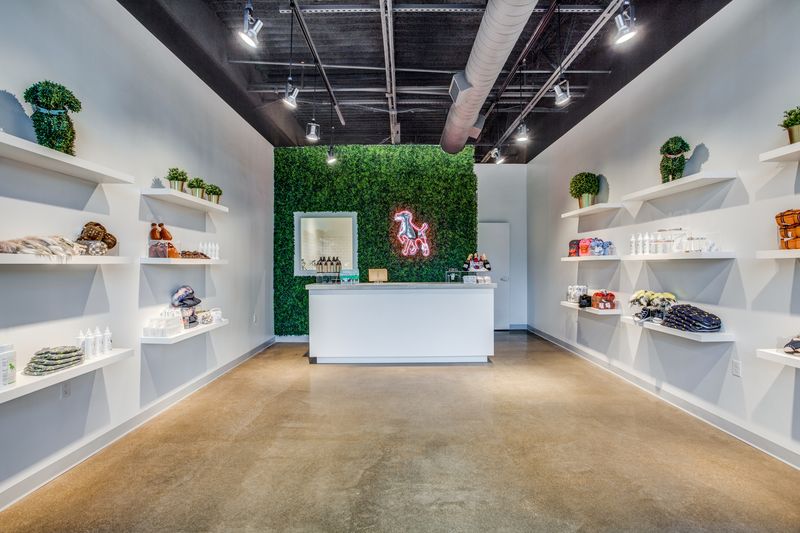
Kibble Pet Grooming
Dallas, TX
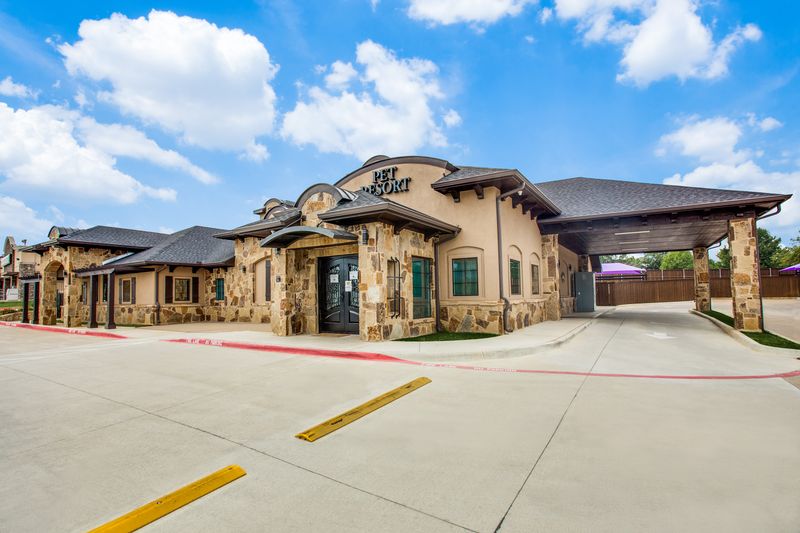
Richter Animal Hospital
Arlington, TX
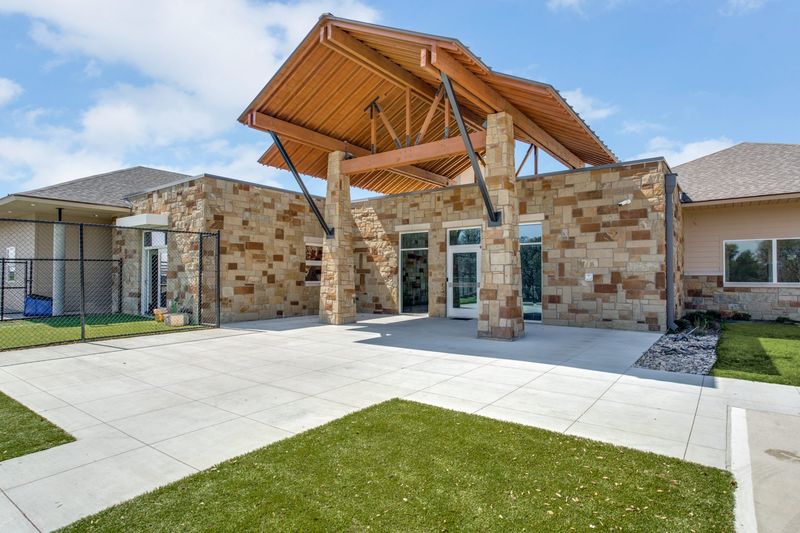
Resort for Pets Haslet
Fort Worth, TX
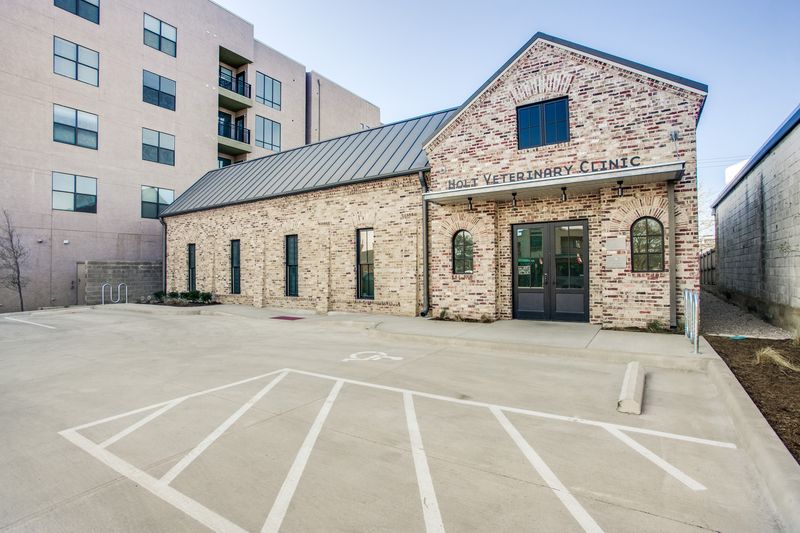
Holt Veterinary Clinic
Dallas, TX
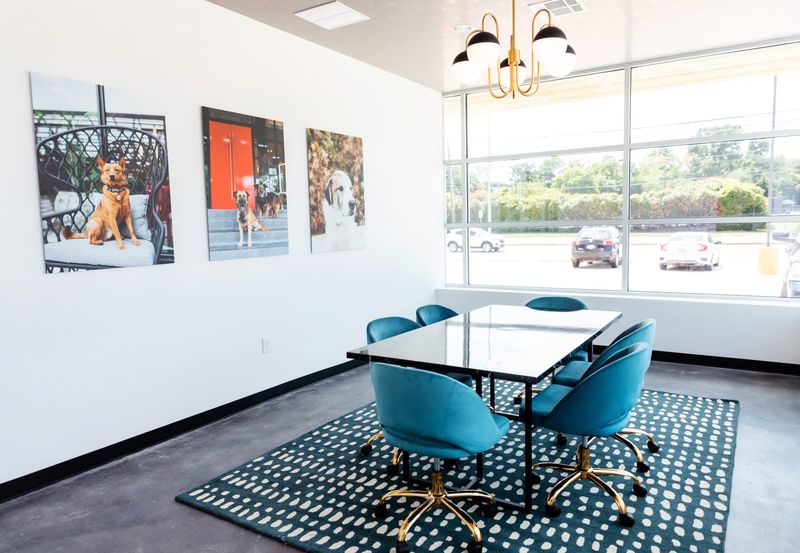
Barking Hound Village Lake Highlands
Dallas, TX
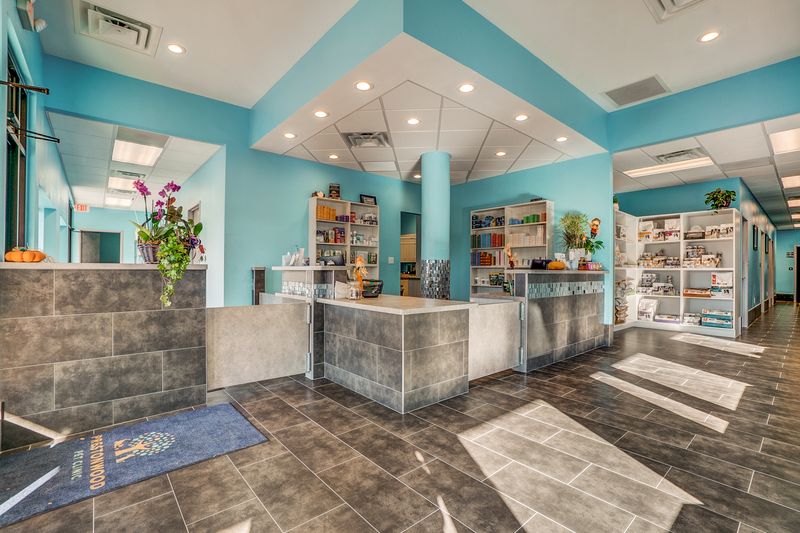
Prestonwood Pet Clinic
Dallas, TX
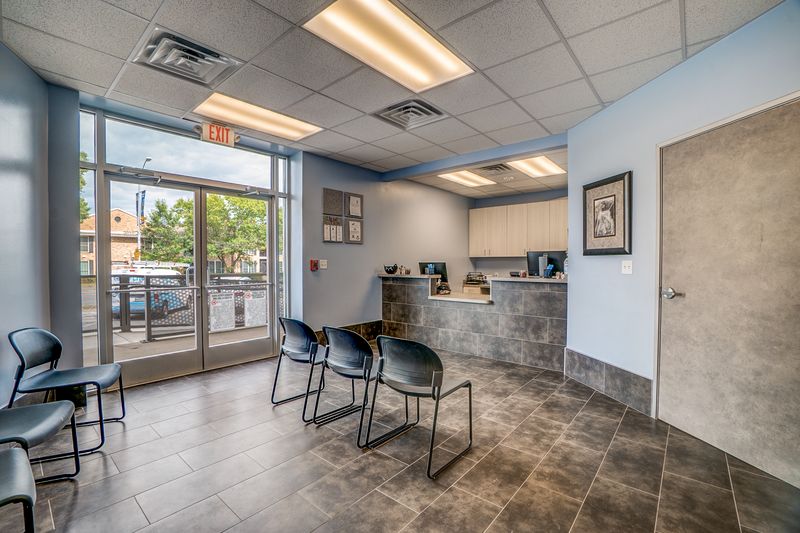
Hillside Veterinary Clinic
Dallas, TX
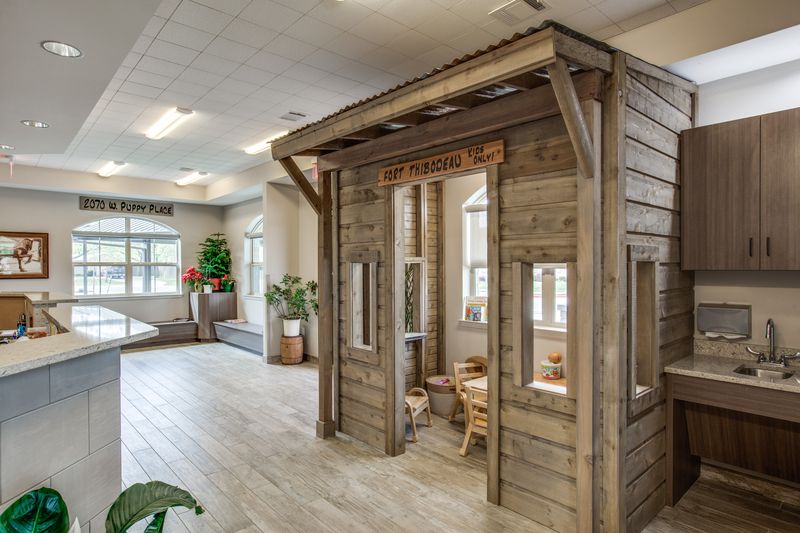
Arlington Veterinary Center
Arlington, TX
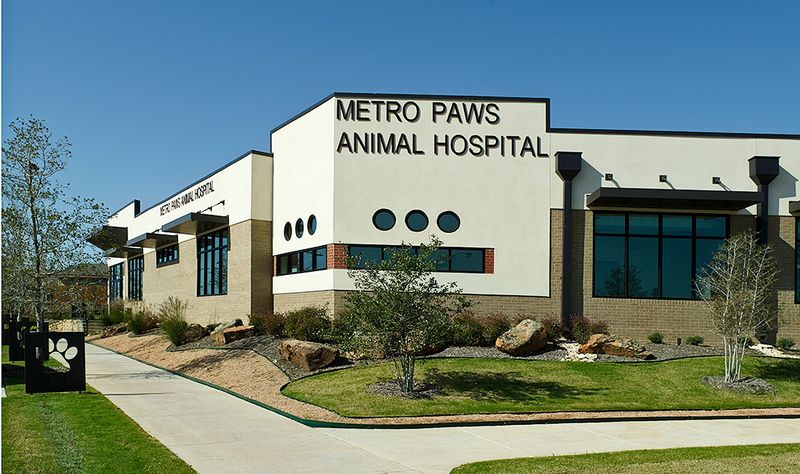
Metro Paws Animal Hospital, Oak Cliff
Dallas, TX
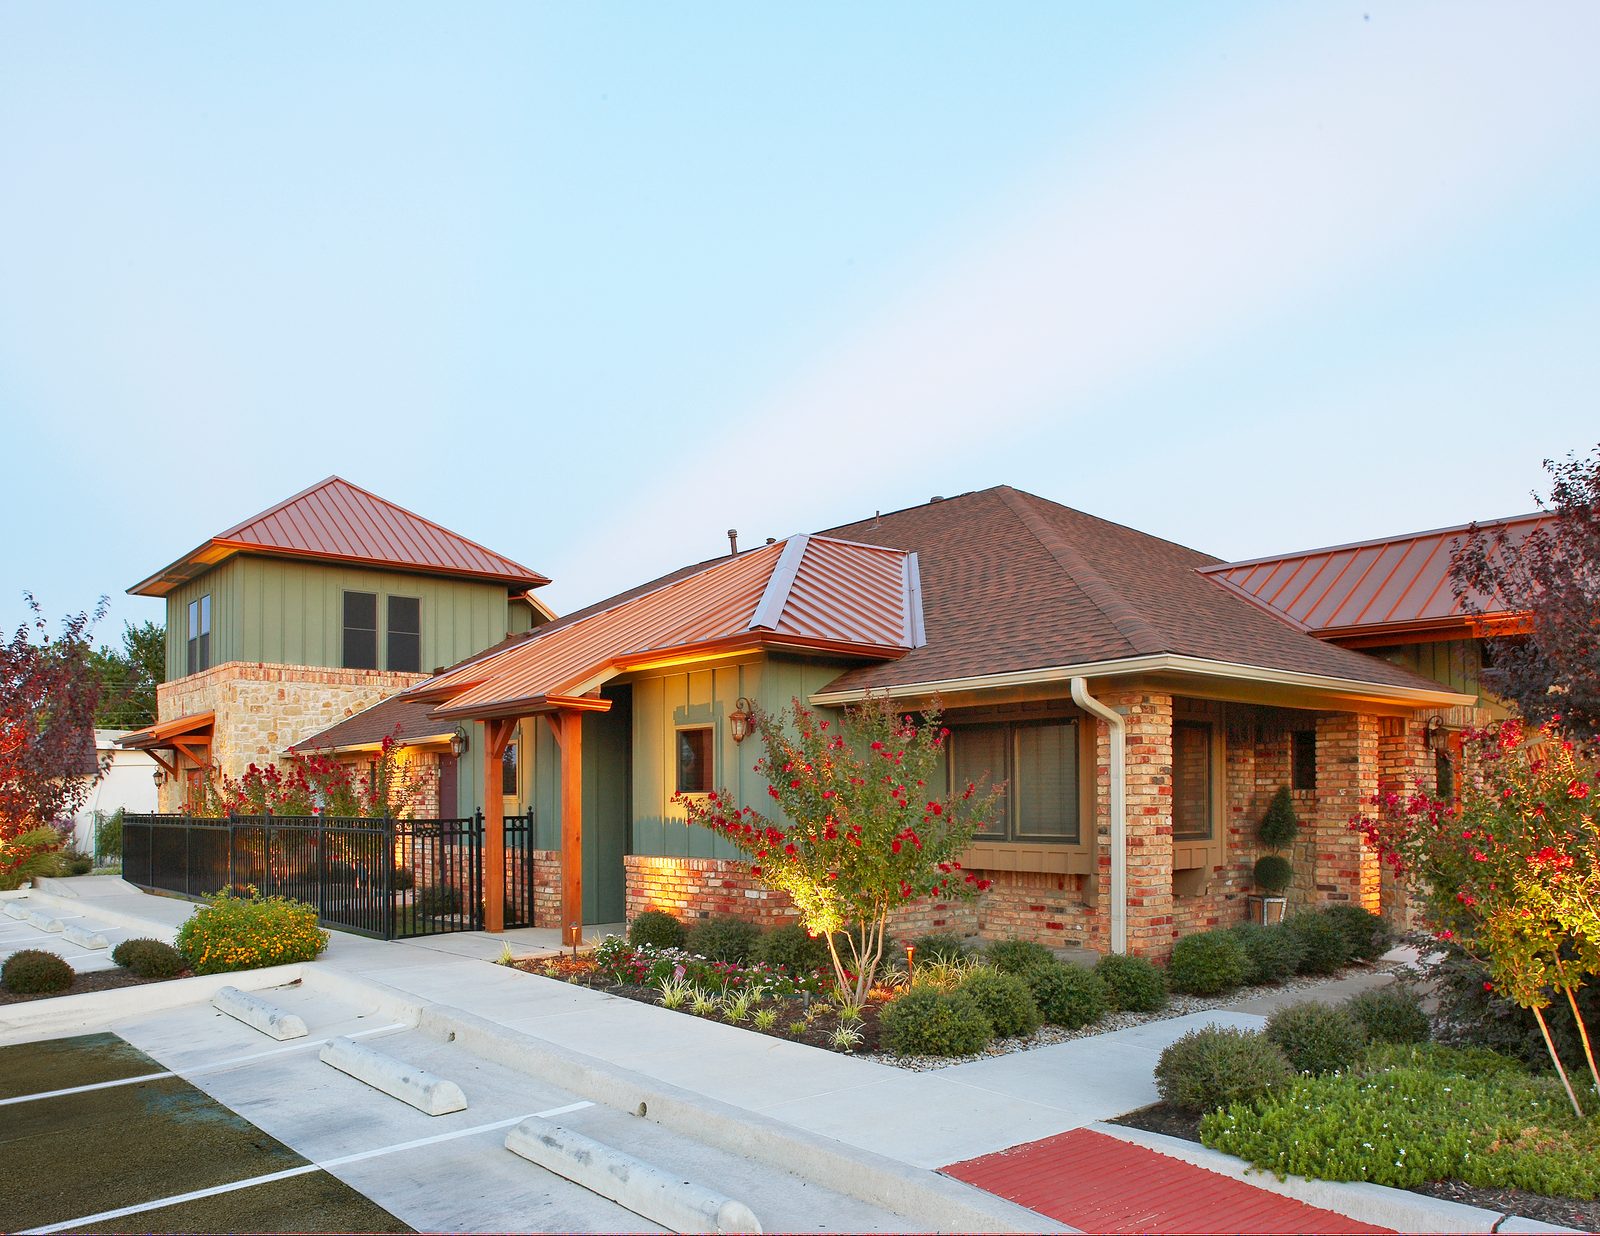
Brown Trail Animal Hospital
Bedford, TX
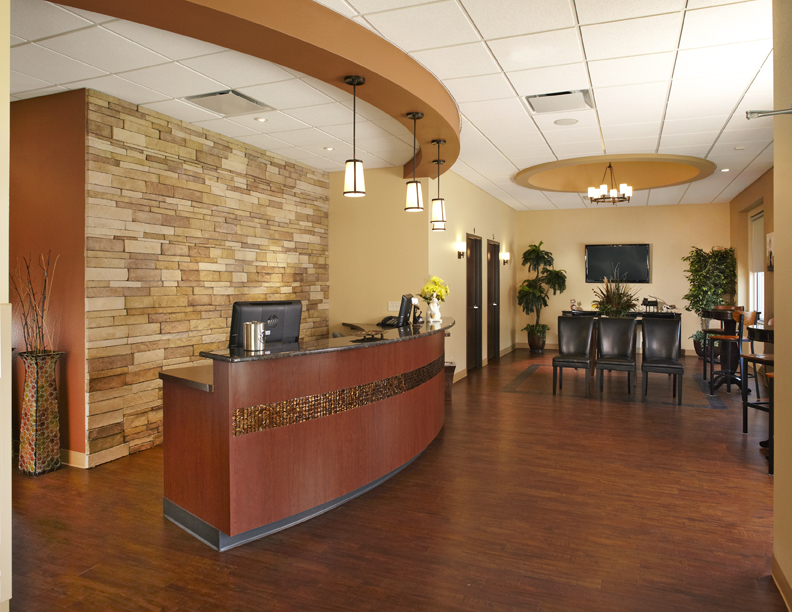
Animal Eye Clinic
Arlington, TX
What is different about building an animal hospital
An animal hospital has the clinical rooms of a medical office, and it adds problems a medical office never has. The patients bark, shed, scratch, and soil the floor. Many of them are frightened, and some are contagious. Rooms are washed with water and disinfectant every day, sometimes with a hose. Dogs and cats do better when they cannot see, hear, or smell each other. Some patients stay overnight, so the air conditioning and exhaust keep running after the staff goes home.
Most of what makes a hospital work is settled before the concrete is poured back and the walls are closed: where the drains are, which way the floors slope, how the walls are built, and where the air goes. Below are the decisions you will make and the places veterinary jobs usually go wrong.
On this page:
- Finish-out, renovation, or new hospital
- Separating dogs, cats, and clinic traffic
- Noise control
- Odor and ventilation
- Floors, kennel drainage, and finishes
- Kennels, runs, boarding, and grooming
- Surgery, X-ray shielding, and isolation
- Equipment and who installs it
- The site and outdoor areas
- How S&I runs a veterinary project
- Cost and schedule
- Questions veterinarians ask
Finish-out, renovation, or new hospital
Veterinary projects come in three forms, and the first decision is which one fits your practice and your budget. Our pages on new building construction and tenant finish-out and renovation cover how each kind of job runs.
- A finish-out in a lease space. The fastest way to open, and the one with the most limits. The landlord controls the slab, the roof, and the hours, and the neighbors share your walls. Prestonwood Pet Clinic and Hillside Veterinary Clinic in Dallas are clinics in lease suites.
- A renovation or expansion. You keep your location and your clients, and the work has to be phased around a hospital that is seeing patients.
- A new freestanding hospital. You control the plan, the yard, and the parking. You also take on the site work and the city approvals that come before a building permit. Arlington Veterinary Center, Urban Trails Animal Hospital in North Richland Hills, and Brown Trail Animal Hospital in Bedford are freestanding hospitals. We built Urban Trails and Richter Animal Hospital in Arlington from the ground up.
The construction problems below are the same in all three. What changes is how much of the building you are allowed to alter and who has to approve it.
Separating dogs, cats, and clinic traffic
Separation starts with the floor plan. Many practices now ask for separate dog and cat waiting areas, at least one exam room used only for cats, and cat wards and cat boarding with their own walls, doors, and air, placed where barking does not reach them. Cat rooms are small, so they are easy to include during design and hard to add later.
The same thinking applies to how people and animals move through the building. Decide early how a large dog gets from the lobby to an exam room without passing the cat seating, where boarding and grooming drop-off happens, how a sick animal reaches isolation, and how a client leaves after a euthanasia without walking back through the lobby. Each answer is a door, a corridor, or a second entrance, and each one is inexpensive on paper and costly after the walls are up.
Noise control
Barking that carries into exam rooms and the lobby is a common complaint about a finished hospital, and it is hard to fix after move-in. Kennel wards and runs are lined with hard, washable surfaces, which reflect sound instead of absorbing it. The noise then travels to exam rooms and the lobby through walls, above ceilings, through ductwork, and under doors.
The floor plan does the first part of the work: wards and runs belong away from exam rooms, consultation rooms, and any wall shared with a neighboring tenant, with storage, laundry, or corridors in between. Construction does the rest:
- Walls. Walls around wards and runs are built heavier, insulated, sealed at the floor and at every pipe and outlet, and carried up to the roof deck. A wall that stops at the ceiling lets sound pass over the top.
- Doors. Solid doors with seals, and no door from a ward that opens straight onto the client corridor.
- Ductwork. Supply and return air are routed and lined so a duct does not connect a kennel to an exam room.
- Absorption. Ceilings and wall panels in wards have to absorb sound and still stand up to moisture and cleaning. Standard office ceiling tile does not.
At Animal Eye Clinic in Arlington, a renovation of an existing suite, the kennel room has laminated glass walls to hold back sound.
Odor and ventilation
Odor is controlled by air and by surfaces. The heating and cooling system in a veterinary hospital is larger and more divided than in an office of the same size. Wards, runs, isolation, grooming, and soiled laundry are exhausted to the outside and kept at a lower pressure than the rooms around them, so air moves from the clean, public side of the building toward the animal side and then out. Air from these rooms should not return to the lobby and exam rooms.
That takes more outside air and more fans than a typical lease space was designed for, and often new openings in the roof. Check all three before you commit to a space. Humidity matters as much as air volume in North Texas. Rooms that are hosed down and then closed stay damp and smell unless the system is designed to dry them.
Surfaces are the other half. Urine that gets into a floor seam, the base of a wall, or unsealed concrete will smell no matter how much air moves through the room.
Floors, kennel drainage, and finishes that hold up
Finishes in animal areas should be chosen for cleaning and abuse first and appearance second. A floor has to resist urine and disinfectants, hold up to claws, give dogs enough traction to walk on when it is wet, and have as few seams as possible. Seamless resinous floors, such as epoxy, and sheet flooring with welded seams are the common choices. Either one should turn up the wall as a coved base, so there is no joint where the floor meets the wall.
Many floor failures in veterinary hospitals trace back to the concrete underneath. Moisture in the slab has to be tested and dealt with before a resinous or sheet floor goes down, or the floor can blister and come loose.
Any room that will be hosed needs a drain and a floor that slopes to it. Those slopes are formed when the concrete is poured. A flat spot that holds a puddle cannot be corrected with flooring. Trench drains and individual drains each suit different rooms, and the choice should follow how your staff cleans. Drains in animal areas need strainers that catch hair, and runs should be planned so wash water from one does not cross another. The walls in these rooms need water-resistant construction and a washable surface, with metal door frames and protected corners.
The same Animal Eye Clinic project used rubber and epoxy floors in the clinical areas and a flushing trench drain at the dog kennels.
Kennels, runs, boarding, and grooming
Kennels and runs come from a manufacturer's drawings or are built in place with masonry or panel walls and gates. In both cases the enclosures, the drains, the floor slopes, and the wall backing have to be laid out together. Choose the kennel system before the under-slab plumbing is designed. A run gate that swings across a drain, or a cage bank without backing in the wall behind it, is a problem found too late.
If you board animals, decide whether boarding shares rooms and air with hospitalized patients or has its own. Separate boarding is easier to keep quiet, easier to keep healthy, and easier for clients to reach without walking through treatment. Plan the support space as well: food storage and preparation, laundry sized for the daily load, and a place for bedding and supplies. Our boarding work includes Barking Hound Village Lake Highlands in Dallas, Resort for Pets Haslet, and the boarding suites and play yard at Richter Animal Hospital in Arlington.
Grooming is a wet room. Tubs need hot water in volume, drains with hair interceptors, and floors that slope. Dryers add heat, humidity, and noise, and they need power and exhaust of their own. Kibble Pet Grooming in Dallas is a grooming shop we built in a retail suite.
Surgery, X-ray shielding, and isolation
A surgery room in a veterinary hospital is usually a single-purpose room with a door, smooth cleanable surfaces, a ceiling that can be wiped down, and no floor drain. It needs power and structural support for surgery lights, oxygen, a way to carry waste anesthetic gas out of the building, and air supplied so the room stays cleaner than the corridor. Surgical prep, scrub, and instrument cleaning sit next to it, not inside it. If you plan piped oxygen, decide where the tanks or the generator go and which rooms get outlets before the walls are closed.
Imaging follows the same rule as in any healthcare building. In Texas, X-ray machines, including veterinary units, are registered with the Department of State Health Services, and the registration is the practice's to file. The shielding for a room depends on the machine, how it is used, and what is on the other side of each wall, and it should come from the equipment manufacturer or a shielding design by a qualified physicist. The builder installs what the design calls for, keeps the lead continuous at seams, outlets, and door frames, and documents it before the walls are closed. A hospital that adds CT or other large equipment also has to plan for floor loading, power, cooling, and a path wide enough to bring the machine in. X-ray rooms are part of several of our projects, including Prestonwood Pet Clinic and Hillside Veterinary Clinic.
An isolation room holds contagious patients, so it needs its own exhaust, lower air pressure than the corridor, its own sink and supplies, and finishes that can be disinfected completely. Where the site allows it, a door directly to the outside keeps a contagious animal out of the lobby.
Equipment and who installs it
A veterinary hospital is full of equipment the practice buys and the building has to be ready for: cages and kennel systems, exam and lift tables, wet tables and tubs, surgery lights, the X-ray machine, the autoclave, dental stations, the anesthesia and oxygen system, and the washer and dryer. Each one has a cut sheet that gives its size, its weight, and the water, drain, power, exhaust, and wall backing it needs.
Two questions should be answered for every item before pricing: who buys it, and who installs it. An item that nobody carried in the budget is a common source of late cost. The rough-in is then built from the cut sheets of the models you are actually buying, not from a typical layout.
You provide the list of owner-furnished equipment. We coordinate the structural, mechanical, electrical, and plumbing connections for it with the architect, the engineers, and our subcontractors.
The site and outdoor areas
Before you buy land or sign a lease, confirm that the city's zoning allows a veterinary hospital at that address, and ask specifically about overnight boarding and outdoor runs. Cities treat these differently, and some require a special approval or limit outdoor animal areas near homes. A lease should also be checked for limits on use, noise, and animal waste.
Outdoor runs and exercise yards need fencing sized for the animals, shade, a surface that can be cleaned, water, and drainage. Ask the city where wash water from an outdoor run has to go. Many require it to drain to the sanitary sewer and not to the storm drain, which affects where a run can be placed and whether it needs a cover.
The rest of the site matters too: a relief area near the entrance, parking close enough for a client carrying an injured animal, a separate door for boarding or for staff, and a place for deliveries and waste pickup away from the front door.
Looking at a lease space or a site for an animal hospital? Call us before you sign.
How S&I runs a veterinary project
S&I can help you choose a site or lease space, get through design and permits, and build the job, right up to the day we hand you the keys. We can also refer you to lenders who finance practice construction.
We price early, while design choices are still cheap to change, and keep the budget current as drawings develop. You can hire S&I to bid your architect's documents, or bring us in early under design-assist and have us carry the project from first budget to final inspection. Under design-assist we give you a not-to-exceed price once the construction documents are complete. With finished drawings from your architect, you get a fixed price on bid day. After that the price changes only by change order, when the scope changes.
During construction one superintendent runs the site and one project manager runs the job, and we stay in touch with you the whole way through, by phone, email, Teams, or on site.
Renovating or expanding while the hospital stays open
Renovating or expanding a hospital that is seeing patients is a scheduling problem as much as a construction problem: which rooms stay in service, where boarded and hospitalized animals go during each phase, when utilities can be shut off, and how dust and noise are kept away from patients. Where feasible, we phase the work so the practice stays open. Phasing and after-hours work add cost and time, but the practice stays open.
Permits, inspections, and Texas accessibility review
Check the zoning before anything else. Confirm with the city that a veterinary hospital is allowed at the address, and ask about overnight boarding and outdoor runs by name.
Every project needs a city building permit, and Texas adds a separate accessibility review. Projects with an estimated construction cost of $50,000 or more are registered with the Texas Department of Licensing and Regulation (TDLR), then reviewed and inspected by a registered accessibility specialist against the Texas Accessibility Standards (TAS).
A finish-out or renovation permit usually means submitting final plans to the city and a review of a few weeks, sometimes longer. A new building or an addition takes longer, because platting, site plan approval, and any owner association review come before the building permit. On new buildings the approvals can take longer than the construction, so we schedule them from the start. The job ends with final inspections and a certificate of occupancy from the city.
What drives the cost of a veterinary hospital and how long it takes
How long a veterinary hospital in Dallas–Fort Worth takes from permit to move-in depends on the amount of slab work and drains, the condition of the space or site, sound insulation, and equipment lead times. We do not publish a cost per square foot, because costs move with materials, labor, and the specific space. The items that move the cost most are the amount of slab work and drains, the number of kennels and runs, the mechanical system, sound insulation, surgery and imaging, the condition of the existing building, the level of finishes, and outdoor work.
If you are comparing spaces or sites, send us the addresses. The existing slab, roof, and utilities at each one will change the budget more than the finishes will.
Related reading: veterinary clinic design and construction, what drives veterinary clinic construction cost, building a new veterinary hospital, and turning a retail space into a veterinary clinic.
Veterinary construction questions
What determines the cost of a veterinary hospital build-out?
The largest factors are the amount of floor slab that has to be cut and sloped for drains, the number of kennels and runs, the size of the heating, cooling, and exhaust systems, sound insulation, the surgery and imaging rooms, the level of finishes, the condition of the existing building, and any outdoor work. A budget built from your floor plan and equipment list early in design is more reliable than any average.
When should I bring in a general contractor?
Before you sign a lease or buy a site, if you can. The building and the site determine whether the slab can be trenched for drains, whether exhaust can leave through the roof, whether the electrical service and air conditioning are large enough, and whether zoning allows boarding or outdoor runs. Those findings can change the lease terms or the choice of property.
Can a veterinary clinic go into a retail lease space?
Often, yes, but check four things first: that the city's zoning and the lease both allow veterinary use and any overnight boarding, that the landlord will permit slab cutting and new roof penetrations, that the walls shared with neighbors can be built to hold back barking, and that there is a practical place to walk dogs outside.
How do you keep barking from reaching the exam rooms and lobby?
Mostly with the floor plan and the wall construction. Kennels and runs are placed away from exam rooms and the lobby, with storage or corridors between them. The walls around them are built heavier, insulated, sealed, and carried up to the roof deck, the doors are solid with seals, and the ductwork is routed so it does not carry sound from room to room. Sound-absorbing surfaces in the ward have to be washable.
Do kennel and run areas need floor drains?
Any area that will be hosed down needs a drain and a floor that slopes to it. The choice between a trench drain and individual drains, and where each one sits, should follow how your staff cleans. Drains in animal areas also need strainers that catch hair, and the slopes have to be set when the concrete is poured, because they cannot be corrected with flooring.
Does a veterinary X-ray room need lead-lined walls?
It depends on the machine, how much it is used, and what is on the other side of each wall. The requirement should come from the equipment manufacturer or a shielding design by a qualified physicist. The contractor installs what that design specifies and documents it before the walls are closed.
Can my hospital stay open during a renovation or expansion?
In most cases, yes, where phasing is feasible. The plan has to settle which rooms stay in service, where boarded and hospitalized animals are housed during each phase, when water, power, and air conditioning can be shut off, and how dust and noise are kept away from patients. Phasing and after-hours work add cost and time. The tradeoff is staying open.
Do I need an architect before I call a contractor?
No. Under design-assist, S&I can recommend an architect and join while the drawings are made, and the project starts with an idea and a first budget. If you already have an architect and drawings, we bid those documents.
How is the price set, and what keeps it from growing?
In design-assist we give a first budget early, tighten it as the design develops, and provide a not-to-exceed price once the construction documents are complete. If your architect has finished drawings, we give a fixed price on bid day. After that, the price changes only by change order, when the scope of work changes.
Where in Dallas–Fort Worth has S&I built veterinary facilities?
The veterinary projects shown on this site are in Dallas, Arlington, Fort Worth, Bedford, and North Richland Hills. They include general animal hospitals, a veterinary ophthalmology clinic, dog boarding facilities, and a grooming shop. Our office is in Southlake, and we work throughout Dallas–Fort Worth and nearby Texas communities.
What veterinarians say
“Our experience with Structures and Interiors was favorable from beginning to end. We stayed within our budget, change orders were kept to a minimum, your staff did their best to minimize delays, and everyone in your organization seemed truly concerned that we be satisfied with our final product.”
Kirk D. Weicht, D.V.M. · Brown Trail Animal Hospital
“Quality construction may cost a little more in the beginning, but the cost of poor quality will last for the life of the facility. I have, and will continue to recommend your company without hesitation to any veterinarian considering renovation or construction of a new facility.”
Michael E. Paulsen, DVM, MS · Animal Eye Clinic
Veterinary construction by city
Planning a new animal hospital, an expansion, or a renovation? Tell us about it.