
Radiology and imaging center construction in Dallas–Fort Worth
Structures and Interiors, Inc. is a general contractor in Southlake that builds radiology and imaging space, including rooms for MRI, CT, and PET. Radiology is part of our medical work, which accounts for 38 of the projects on this site.
Imaging center projects
Four imaging centers built for Radiology Associates of Tarrant County, in Fort Worth, Arlington, Southlake, and Cleburne.
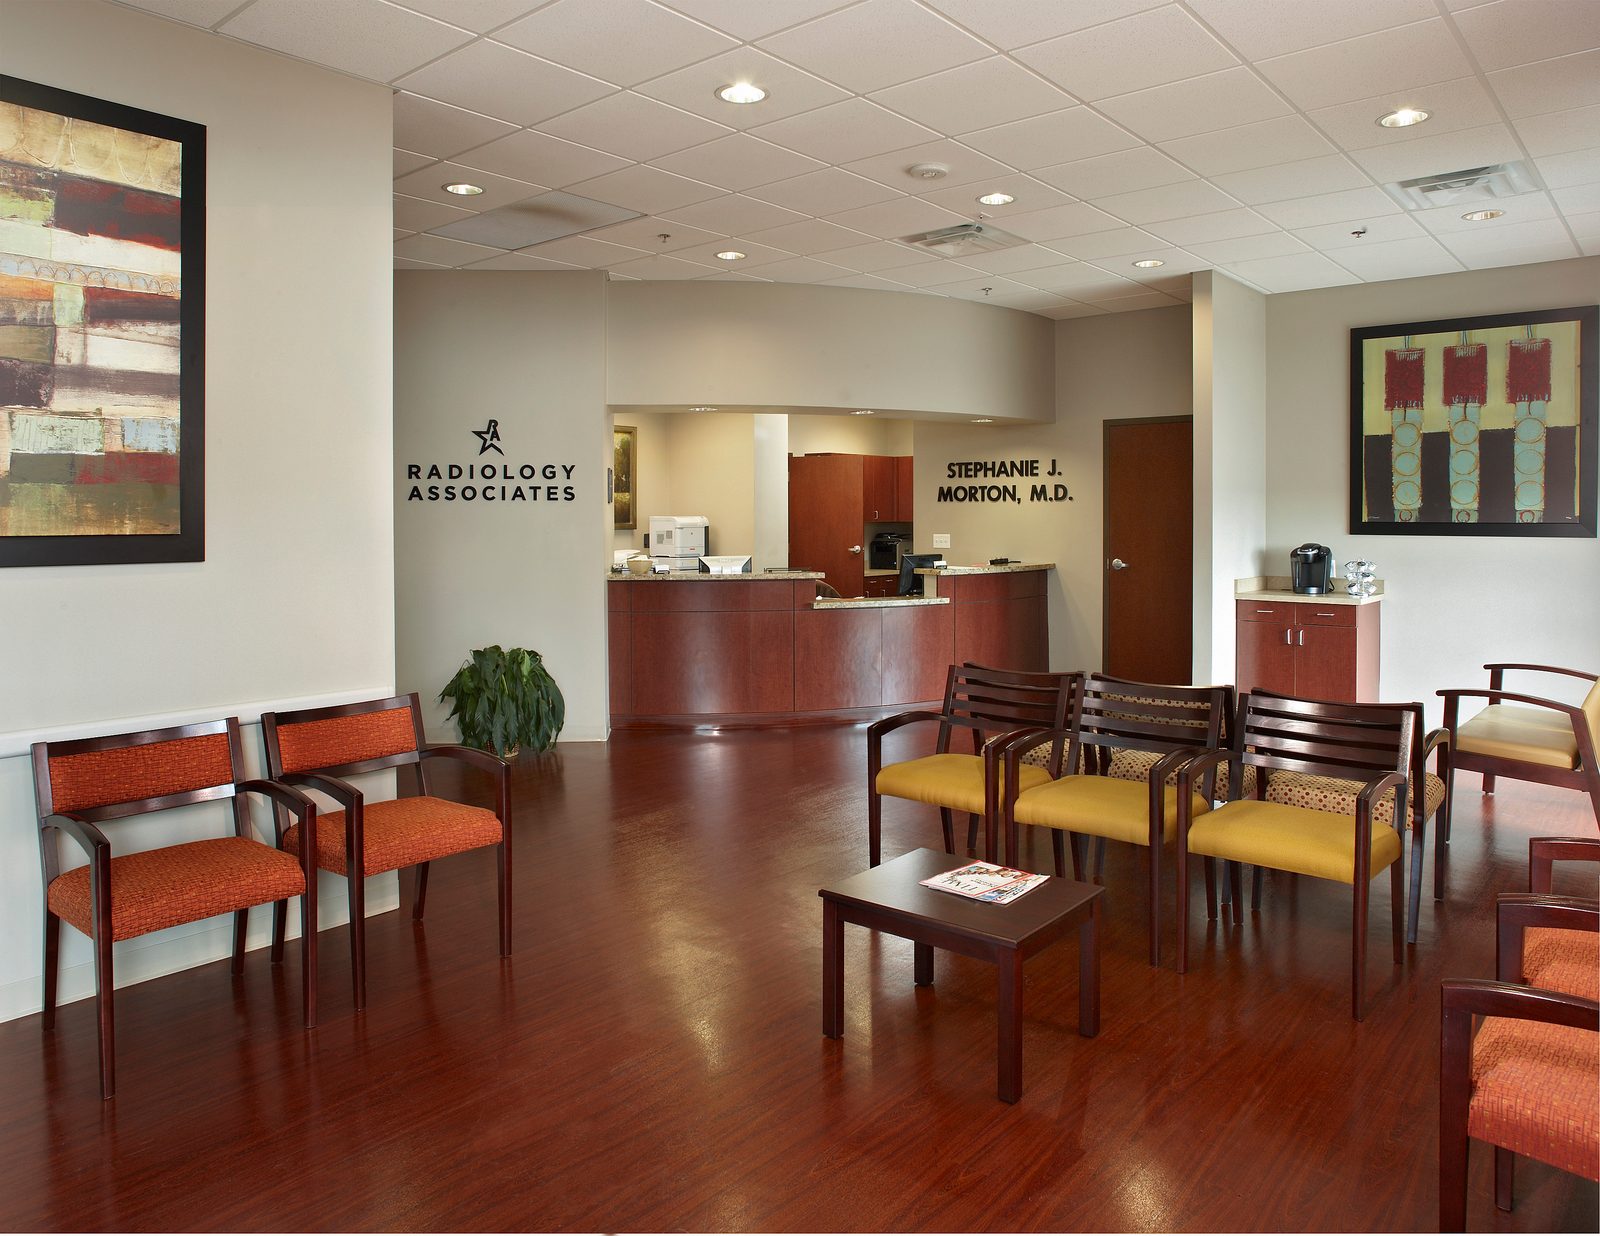
Radiology Associates of Tarrant County, Cleburne
Cleburne, TX

Radiology Associates of Tarrant County, Phase I, Fort Worth
Fort Worth, TX
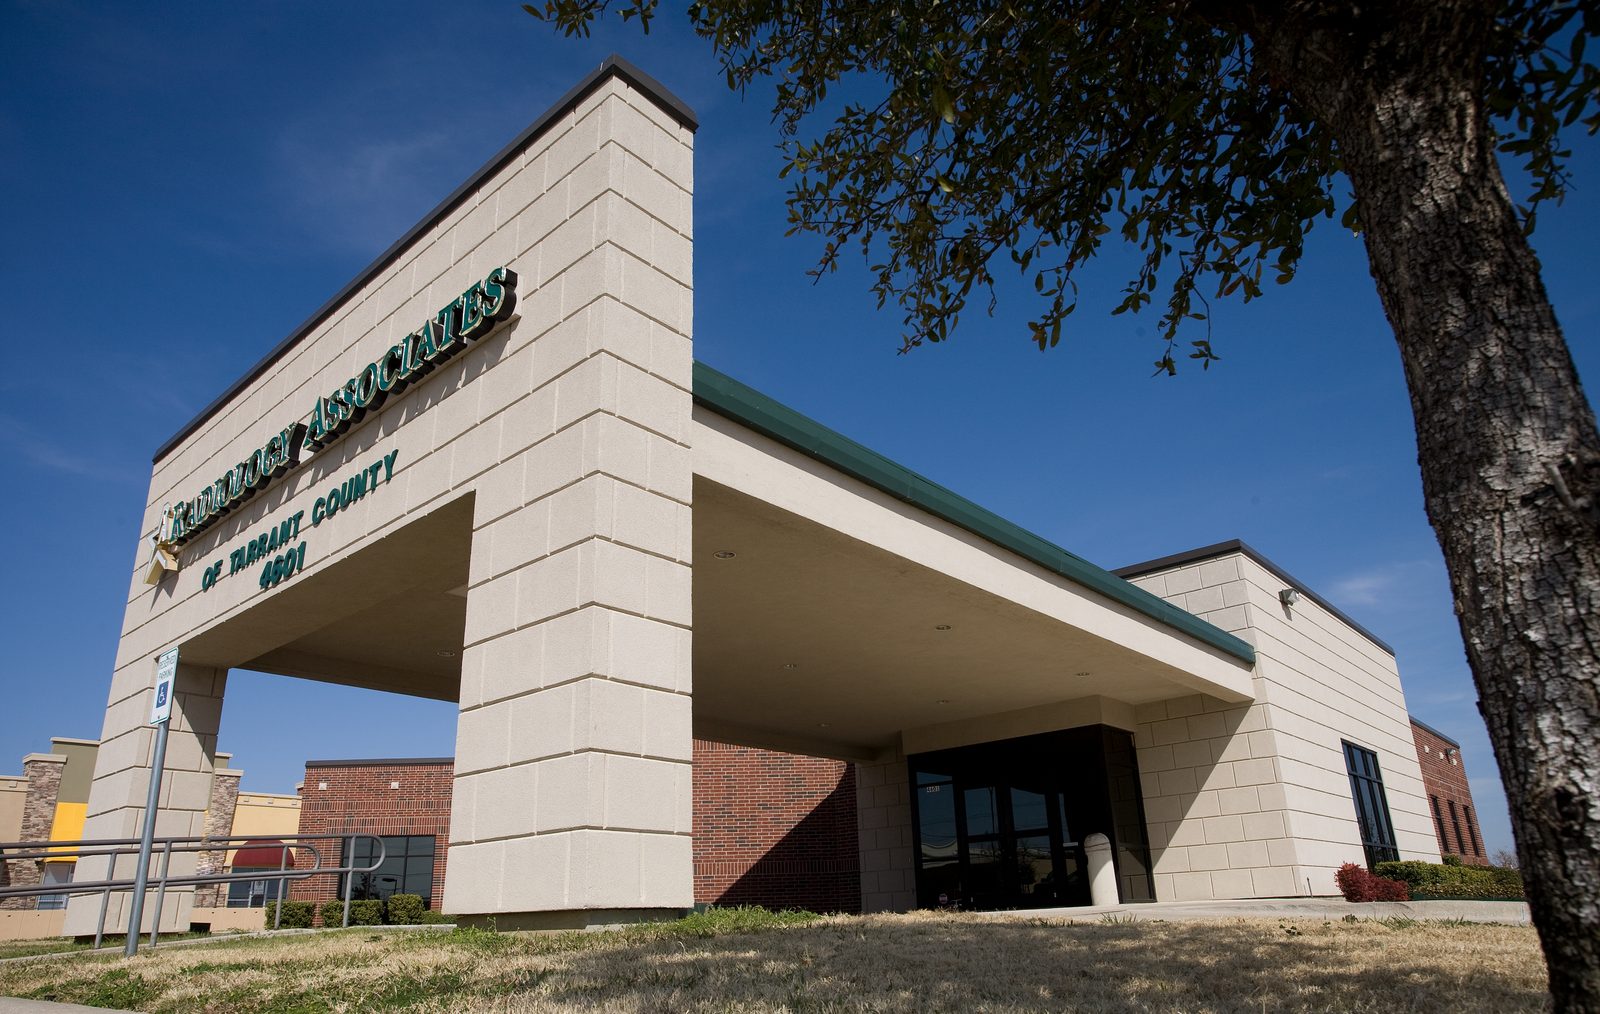
Radiology Associates of Tarrant County, Arlington
Arlington, TX
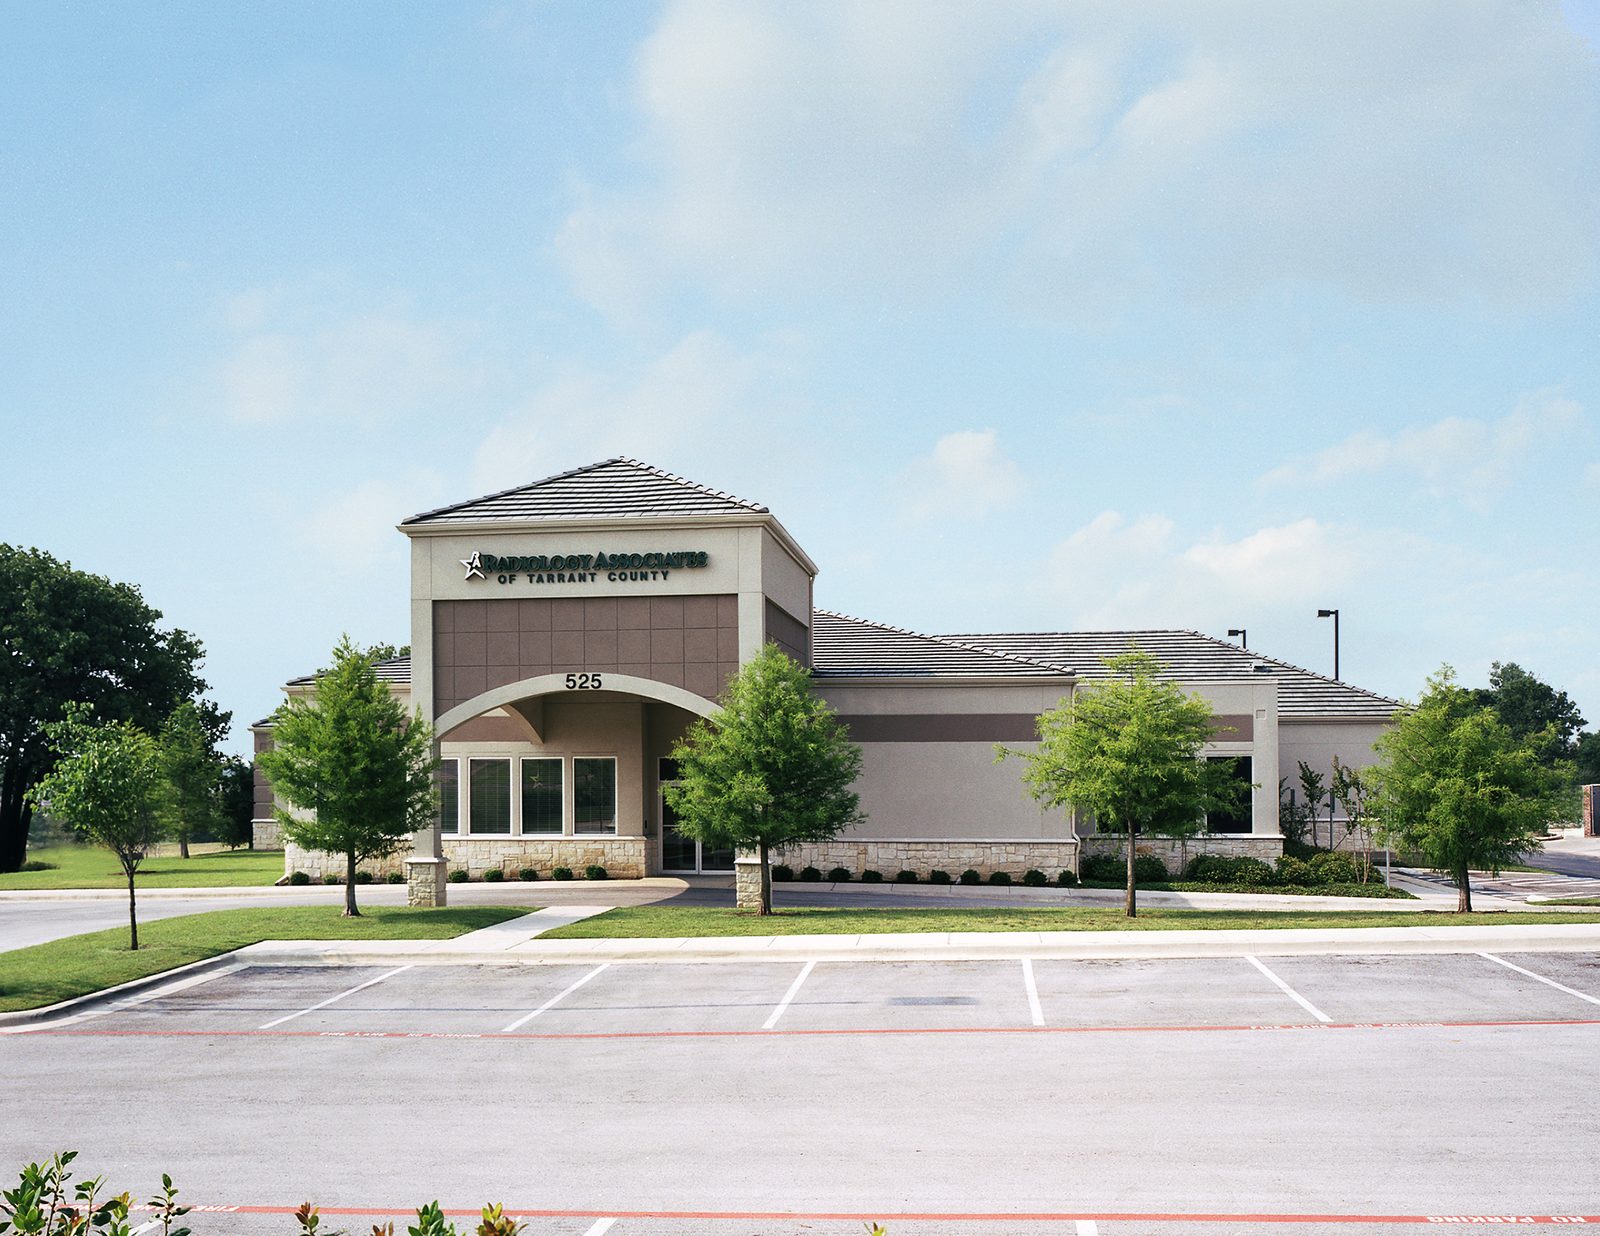
Radiology Associates of Tarrant County, Southlake
Southlake, TX
“Structures and Interiors has served as general contractor for eight Radiology Associates of Tarrant County projects. Change orders have been relatively few and are usually the result of modifications which we requested after the project had commenced.”
Lynn Elliot, CEO · Radiology Associates of Tarrant County
Experience with imaging equipment
We have taken radiology owners through design, construction, and equipment installation for each of these modalities. Many of our radiology clients have worked with us for years. S&I finishes out and renovates existing space and also builds new buildings from the ground up.
Four of the imaging centers we built for Radiology Associates of Tarrant County are shown above, in Fort Worth, Arlington, Southlake, and Cleburne. All four have MRI and CT. Their chief executive wrote that S&I had served as general contractor on eight of the group's projects. The other four were a renovation of and addition to their corporate office on the Cannon Street campus in Fort Worth, a new building in Granbury, and finish-outs on Dallas Parkway in Dallas and in Weatherford.
What is different about building an imaging suite
In most clinic space the room is designed first and the equipment is moved in afterward. An imaging room works the other way. The scanner's manufacturer publishes site planning requirements for the exact model, and those requirements decide the size of the room, what the floor has to carry, how much power and cooling it needs, and how the equipment gets through the building. A physicist's shielding design then decides what goes inside the walls. The builder's job is to bring those two sets of requirements together with the architect's drawings and the building that is actually there.
That is harder in a clinic or medical office building than in a purpose-built imaging center. The floor was designed for offices, the neighbors above and below are other tenants, the landlord controls the structure and the roof, and the delivery path may run through a lobby or a shared corridor. Below are the parts of the job where an imaging project is usually won or lost.
Radiation shielding and the physicist's design
X-ray, CT, mammography, and PET rooms need radiation shielding, and the amount is not a rule of thumb. A qualified medical physicist prepares a shielding design for each room from the equipment, the expected workload, the room layout, and who occupies the space on the other side of each wall, floor, and ceiling. In Texas, radiation machines are registered with the Department of State Health Services, and the owner's team handles that registration. PET brings radioactive material into the suite as well, which adds a licensing step for the owner and usually a hot lab and uptake rooms with shielding of their own.
X-ray and CT rooms need lead shielding, built to the plan from the owner's physicist. In practice that means lead-lined wallboard, doors, frames, and view windows, and the quality of the work is in the details: joints that overlap, shielding carried to the height the plan requires, and electrical boxes, pipes, and ducts that do not leave an unshielded gap. When the equipment is in, the physicist surveys the room to confirm the shielding performs as designed.
MRI rooms are shielded differently. They need radiofrequency shielding and sometimes magnetic shielding, usually installed and tested by a specialty shielding company. We coordinate and build around both kinds of shielding. Checking and testing the shielding is the work of the physicist and the shielding company, so their visits go on the schedule before the walls are finished.
MRI suite construction: siting, RF shielding, and the magnet's surroundings
MRI does not use ionizing radiation, so its room is shielded for different reasons. An RF shield, a continuous conductive enclosure on the walls, floor, and ceiling, keeps outside radio signals from degrading the image. It is usually installed and tested by a specialty shielding company, and we coordinate and build around it. Every pipe, duct, and wire entering the room has to pass through a fitting made for the purpose, and a single screw driven through the shield by a later trade can cause a failed test. Some sites also need magnetic shielding, steel placed to contain the magnet's fringe field so it does not reach a corridor, a neighboring suite, or the floor above.
The magnet is also sensitive to what is around it. Elevators, vehicles in a nearby drive or parking area, and other large moving steel can disturb the field. Vibration from mechanical equipment, traffic, or the building structure can show up in the images. Manufacturers set limits for both, and the manufacturer or a consultant can test a proposed location before the lease is signed. It is the least expensive point at which to find out a room will not work.
Inside the room, materials are restricted. The manufacturer limits how much steel can be in the floor near the magnet, and fasteners, light fixtures, and medical gas components have to be suitable for the magnet room. Superconducting magnets need a cryogen vent pipe routed to the exterior, and the suite layout has to control who can approach the magnet room door.
X-ray, fluoroscopy, mammography, and ultrasound rooms
Most rooms in an imaging center are not MRI or CT, and each has its own short list. General X-ray and fluoroscopy rooms need the physicist's shielding, support in the ceiling or floor for the tube stand and table, a place and a circuit for the generator cabinet, and a control area with a shielded view of the patient. Mammography rooms are small, and the patient changes nearby, so privacy, a short walk, and a comfortable temperature matter more than floor area. Mammography facilities are also certified under the federal Mammography Quality Standards Act, which is the owner's to handle.
Ultrasound rooms need no shielding. They need lights that dim, a toilet close by, quiet, and enough air for a small room that holds a patient, a sonographer, and a warm machine.
Patient flow, MRI safety zones, and reading rooms
An imaging suite has more kinds of space than its size suggests. Patients change, lock up their belongings, and wait in gowns, so the changing rooms and the gowned waiting area belong out of sight of the public lobby and close to the scan rooms. A patient on a stretcher needs a route and a place to wait as well.
MRI adds a safety layout. The American College of Radiology's guidance divides an MRI suite into four zones, from public space to the magnet room itself, with a locked, staff-controlled point before anyone reaches the control area and the magnet room door. The plan needs a place to screen patients and staff for metal before that point, and the technologist at the console needs to see both the patient and the door.
Reading rooms are built for the radiologist's eyes and voice: indirect, dimmable light with no glare on the monitors, walls and doors that keep dictation private, and extra power, data, and cooling for the workstations.
Floor loading, rigging, and the delivery path
Imaging equipment is heavy, and the load is concentrated. A structural engineer has to check the floor under the equipment and under every part of the route it travels to get there, including elevators, corridors, and any floor a rigging crew will roll it across. In a medical office building this review involves the landlord and often the building's original engineer. Shielding adds weight to walls as well.
The delivery path is a design decision, not a moving-day problem. A magnet or CT gantry may enter through a wall opening left for the purpose, a removable panel, or the roof, and the opening has to be closed and the shielding completed afterward. Delivery dates are set by the manufacturer well ahead, the manufacturer expects the room to meet a site readiness checklist before the equipment ships, and a missed date can be slow to recover.
Power quality and cooling
Imaging equipment draws heavy, uneven power and is sensitive to the quality of what it receives. Manufacturers specify dedicated feeders, grounding, and limits on voltage variation, and an existing building's service may need to be upgraded to meet them. Whether backup power or power conditioning is needed is a decision for the owner and the electrical engineer.
Cooling is the other utility that surprises owners. The equipment room and the scanner itself reject heat around the clock, including nights and weekends when a building's main air conditioning is turned down. That usually means dedicated cooling, often a chiller for the MRI, with a place to put it and the landlord's consent to put it there.
Working with the equipment manufacturer
The manufacturer's site planning drawings are construction documents in everything but name. They should be in hand for the model actually purchased before design is finished, because a change of model late in the project can change the room size, the structure, the power, and the shielding at once. During construction the manufacturer's project manager, the shielding vendor, the physicist, the rigging contractor, and the building trades all depend on each other's dates, and someone has to hold that schedule.
We coordinate directly with the equipment manufacturer's site planner and project manager from preconstruction through delivery.
Adding or replacing a scanner in an operating center
Much imaging work is not a new center. It is a new scanner going into a center that keeps seeing patients. The questions change: how the old unit leaves and the new one arrives along a path that was closed up years ago, how dust, noise, and vibration are kept away from the rooms still scanning, how the RF shield of a neighboring MRI room is protected, and when power and cooling can be shut off. Removing a magnet is the manufacturer's work and has to be on the schedule. After the new equipment is in, the physicist surveys the room again.
Some owners bring in a mobile unit to cover the gap. That is a small project of its own, with a pad, power, a covered path for patients, and often the city's approval.
At the Radiology Associates center in Arlington, we built an addition for a new MRI while the building stayed open.
Permits, inspections, and sign-offs
An imaging project needs a city building permit and inspections, and Texas adds a separate accessibility review. Projects with an estimated construction cost of $50,000 or more are registered with the Texas Department of Licensing and Regulation (TDLR), then reviewed and inspected by a registered accessibility specialist against the Texas Accessibility Standards (TAS).
Three sign-offs do not come from the city, and each one can hold up the first patient: the test of the MRI room's RF shield, the physicist's survey of the shielded rooms, and the manufacturer's acceptance of the site and the installed equipment. They belong on the schedule from the first day, with the name of the person responsible for each.
How the project runs and what drives the cost
We price early, while design choices are still cheap to change, and keep the budget current as drawings develop. On an imaging project that early pricing is most useful before a lease is final, when it can still show what a particular building will cost to adapt. S&I can bid your architect's documents or join during design under design-assist. Under design-assist we give a not-to-exceed price once the construction documents are complete.
We do not give a typical cost per square foot for imaging space on this page, because the equipment decides the cost. The items that move the budget most are the modalities and the models chosen, the amount of lead and RF or magnetic shielding, structural work under the equipment and along the delivery path, the electrical service and dedicated cooling, the wall or roof opening for delivery, and what the existing building and the landlord will allow.
The schedule is usually set by a few long-lead items: the scanner itself, the RF shield, electrical gear, cooling equipment, and lead-lined doors and frames. Ordering them early, against the right model, protects the opening date more than anything done later on site.
For clinics and medical office buildings in general, see medical construction.
Related reading: building out an imaging suite, whether to own or lease your building, lead-lined drywall and other unusual building materials, electrical systems, and HVAC for a practice.
Imaging construction questions
Who designs the radiation shielding for an imaging room?
A qualified medical physicist, engaged by the owner or the architect, prepares the shielding design for each room based on the equipment, the workload, the room layout, and what is on the other side of every wall, floor, and ceiling. The contractor builds to that design, and the physicist surveys the finished room. In Texas, radiation machines are registered with the Department of State Health Services.
Can an MRI go into an existing clinic or medical office building?
Often, but the site has to be checked first. The questions are whether the floor can carry the magnet, whether there is a delivery path into the room, whether nearby elevators, vehicles, or mechanical equipment will disturb the magnet, where the cryogen vent can reach the outside, and whether power and cooling are available. The equipment manufacturer's site planning group and a structural engineer answer most of these.
What is RF shielding, and who installs it?
RF shielding is a continuous conductive enclosure around the MRI room that keeps outside radio signals from degrading the image. It is normally furnished and installed by a specialty shielding vendor, tested when complete, and tested again after the other trades finish. Every pipe, duct, and wire that enters the room has to pass through a fitting made for the purpose.
When should the imaging equipment be selected?
Before design is finished, and ideally before it starts. The manufacturer's site planning drawings set the room size, structural loads, power, cooling, and shielding inputs. A room designed around one model and then built for another usually means rework.
How does the equipment get into the building?
Along a delivery path planned during design. Large equipment may come through a wall opening left for the purpose, a removable panel, or the roof, and every floor it crosses has to be checked for the load. A rigging contractor makes the move, and the room has to meet the manufacturer's readiness checklist before the delivery date is set.
What drives the cost of an imaging suite build-out?
The equipment does. The largest factors are the modalities and models chosen, the amount of lead and RF or magnetic shielding, structural work under the equipment and along the delivery path, the electrical service and dedicated cooling, the opening needed to bring the equipment in, and the limits of the existing building. A budget built from the manufacturer's site planning drawings is more reliable than a cost per square foot.
Can an imaging center stay open while a scanner is added or replaced?
Usually, with planning. The work area is closed off from the rooms still in use, loud and dusty work and utility shutdowns are scheduled outside scanning hours, and vibration near an operating MRI is controlled. The delivery path for the old and new equipment is settled during design. Some owners use a mobile unit to cover the gap.
Where has S&I built imaging centers?
The imaging centers shown on this site were built for Radiology Associates of Tarrant County in Fort Worth, Arlington, Southlake, and Cleburne. Our office is in Southlake, and we work throughout Dallas–Fort Worth and nearby Texas communities.
Medical and imaging construction by city
Planning an imaging center, a new scanner, or an equipment replacement? Tell us about it.