
Surgery center and ASC construction in Dallas–Fort Worth
Ambulatory surgery centers and endoscopy centers are among the most demanding spaces we build. Air changes and pressure relationships, medical gas, operating room sizing, and equipment coordination all have to be right before the state inspects and the first patient arrives. Structures and Interiors, Inc. (S&I), a general contractor in Southlake, Texas, has built outpatient surgery and endoscopy space across North Texas, including the 9 projects below.
Surgery center and endoscopy projects
Three buildings hold surgery centers inside larger projects: Clearview Eyecare and Laser Center in Southlake, home to Clearview ASC; Texas Health Professional Building 2 at Alliance, home to the Texas Health Spine Surgery Center at Alliance; and Texas Health MOB Allen, home to the Texas Health Spine Surgery Center, Allen. Two more are surgery centers for spine and neurosurgery practices: Axis Brain and Back Institute in Southlake and Texas Health Spine Surgery Center in Rockwall. Four are endoscopy centers with attached clinics for GI Alliance, in Mansfield, Willow Park, Sherman, and Waco.
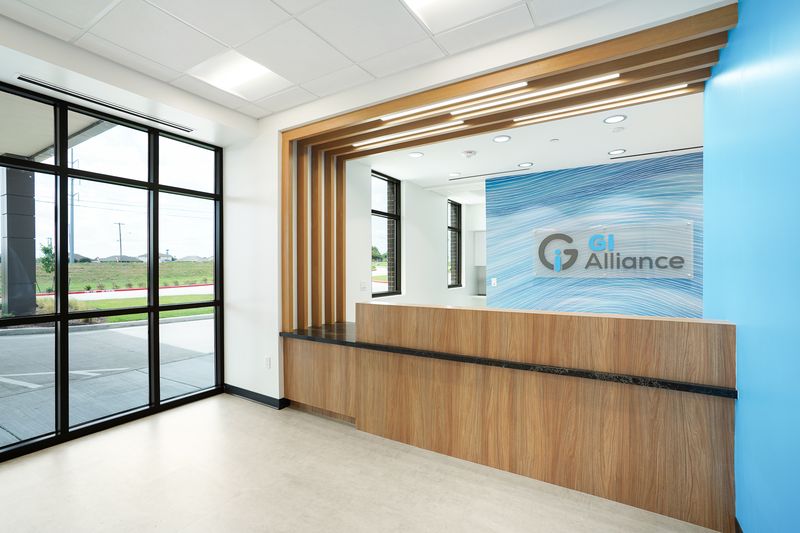
GI Alliance Waco Endoscopy Center and Clinic
Waco, TX
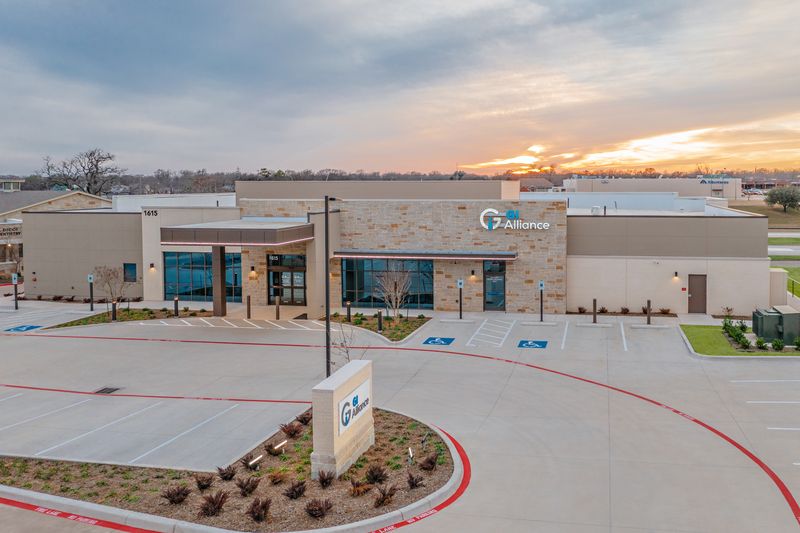
GI Alliance Sherman Endoscopy Center and Clinic
Sherman, TX
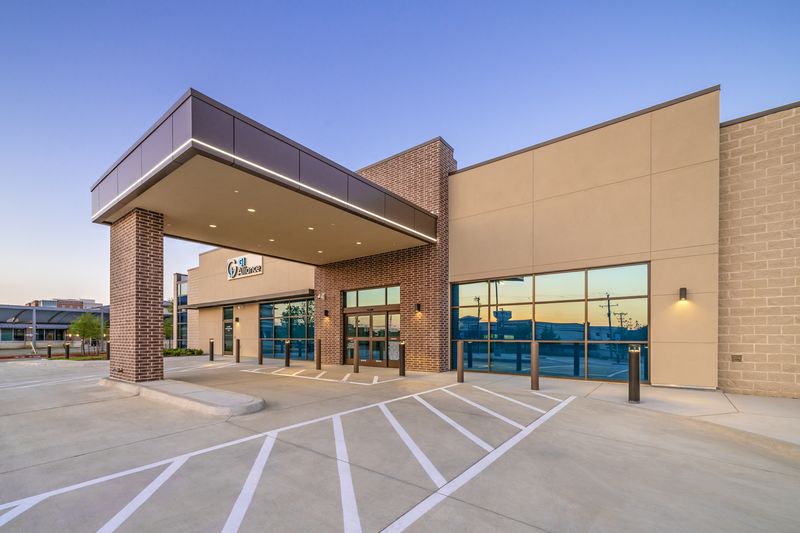
GI Alliance Mansfield Endoscopy Center and Clinic
Mansfield, TX
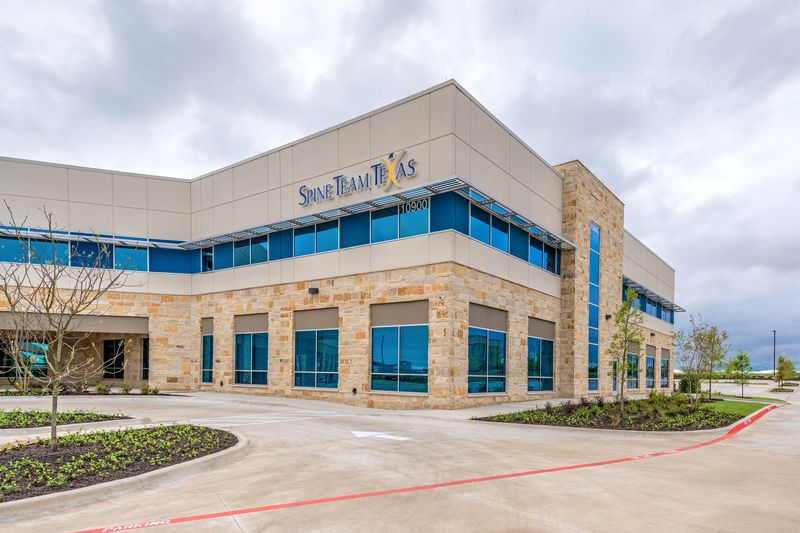
Texas Health Professional Building 2, Alliance
Fort Worth, TX
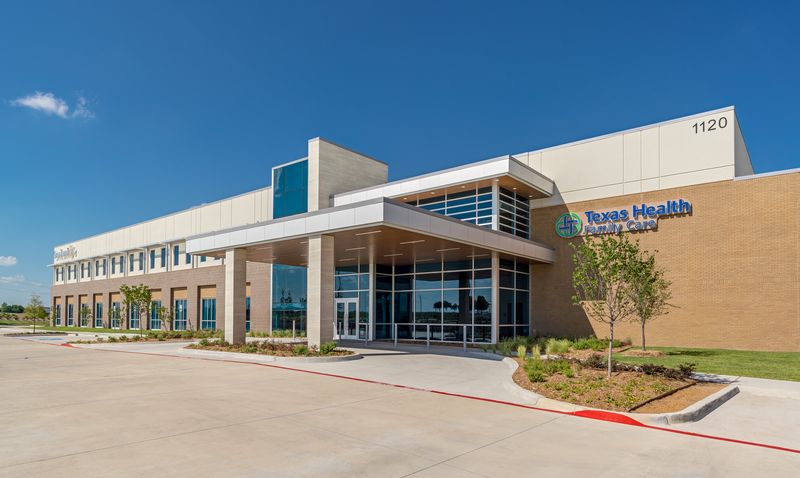
Texas Health MOB Allen
Allen, TX
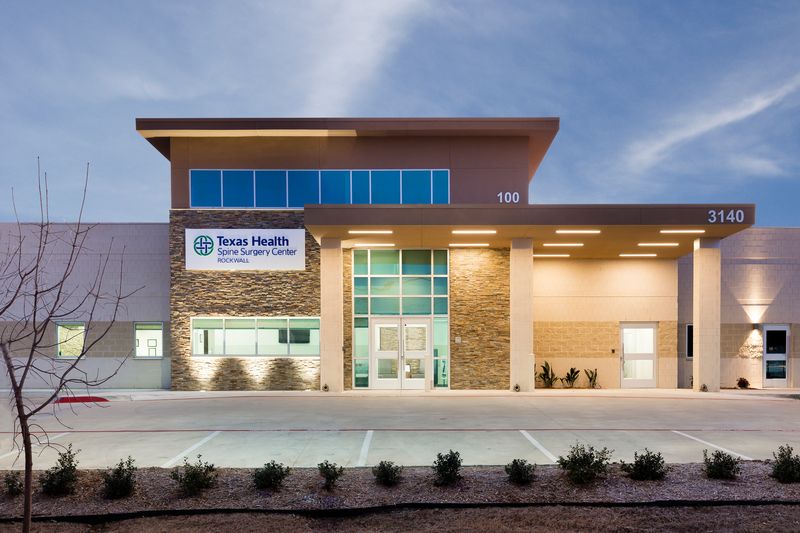
Texas Health Spine Surgery Center Rockwall
Rockwall, TX
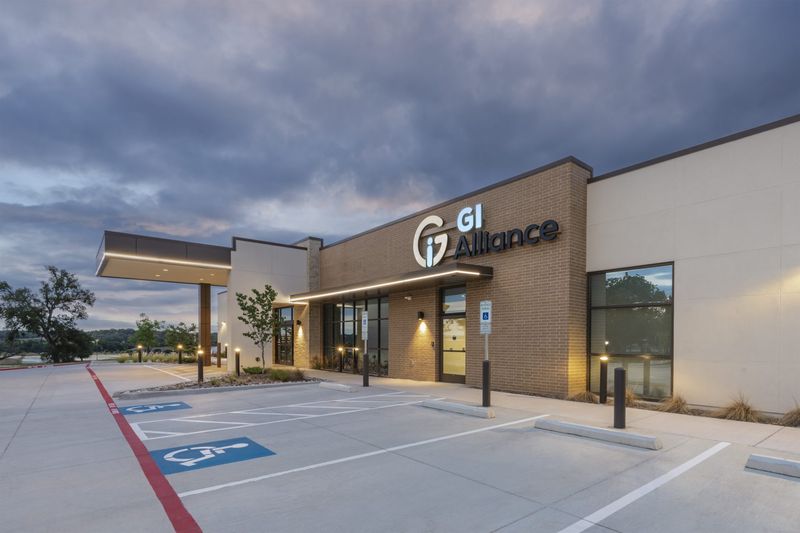
GI Alliance Willow Park Endoscopy Center and Clinic
Willow Park, TX
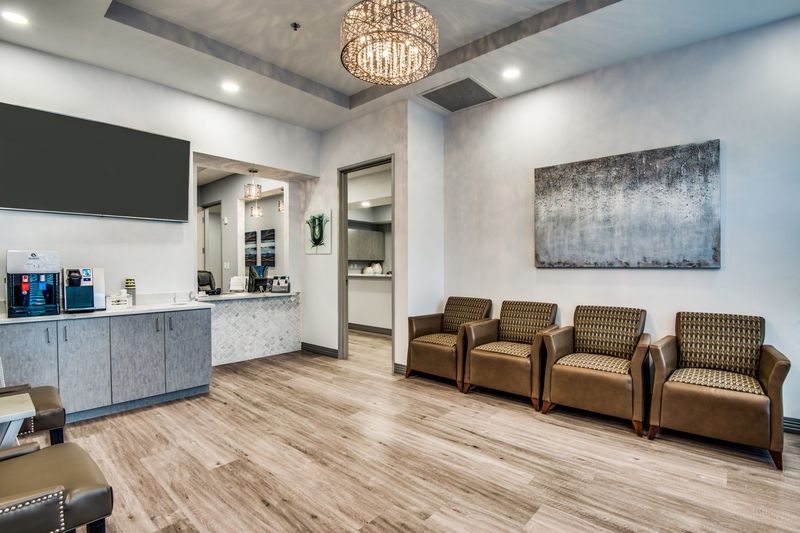
Axis Brain and Back Institute ASC
Southlake, TX
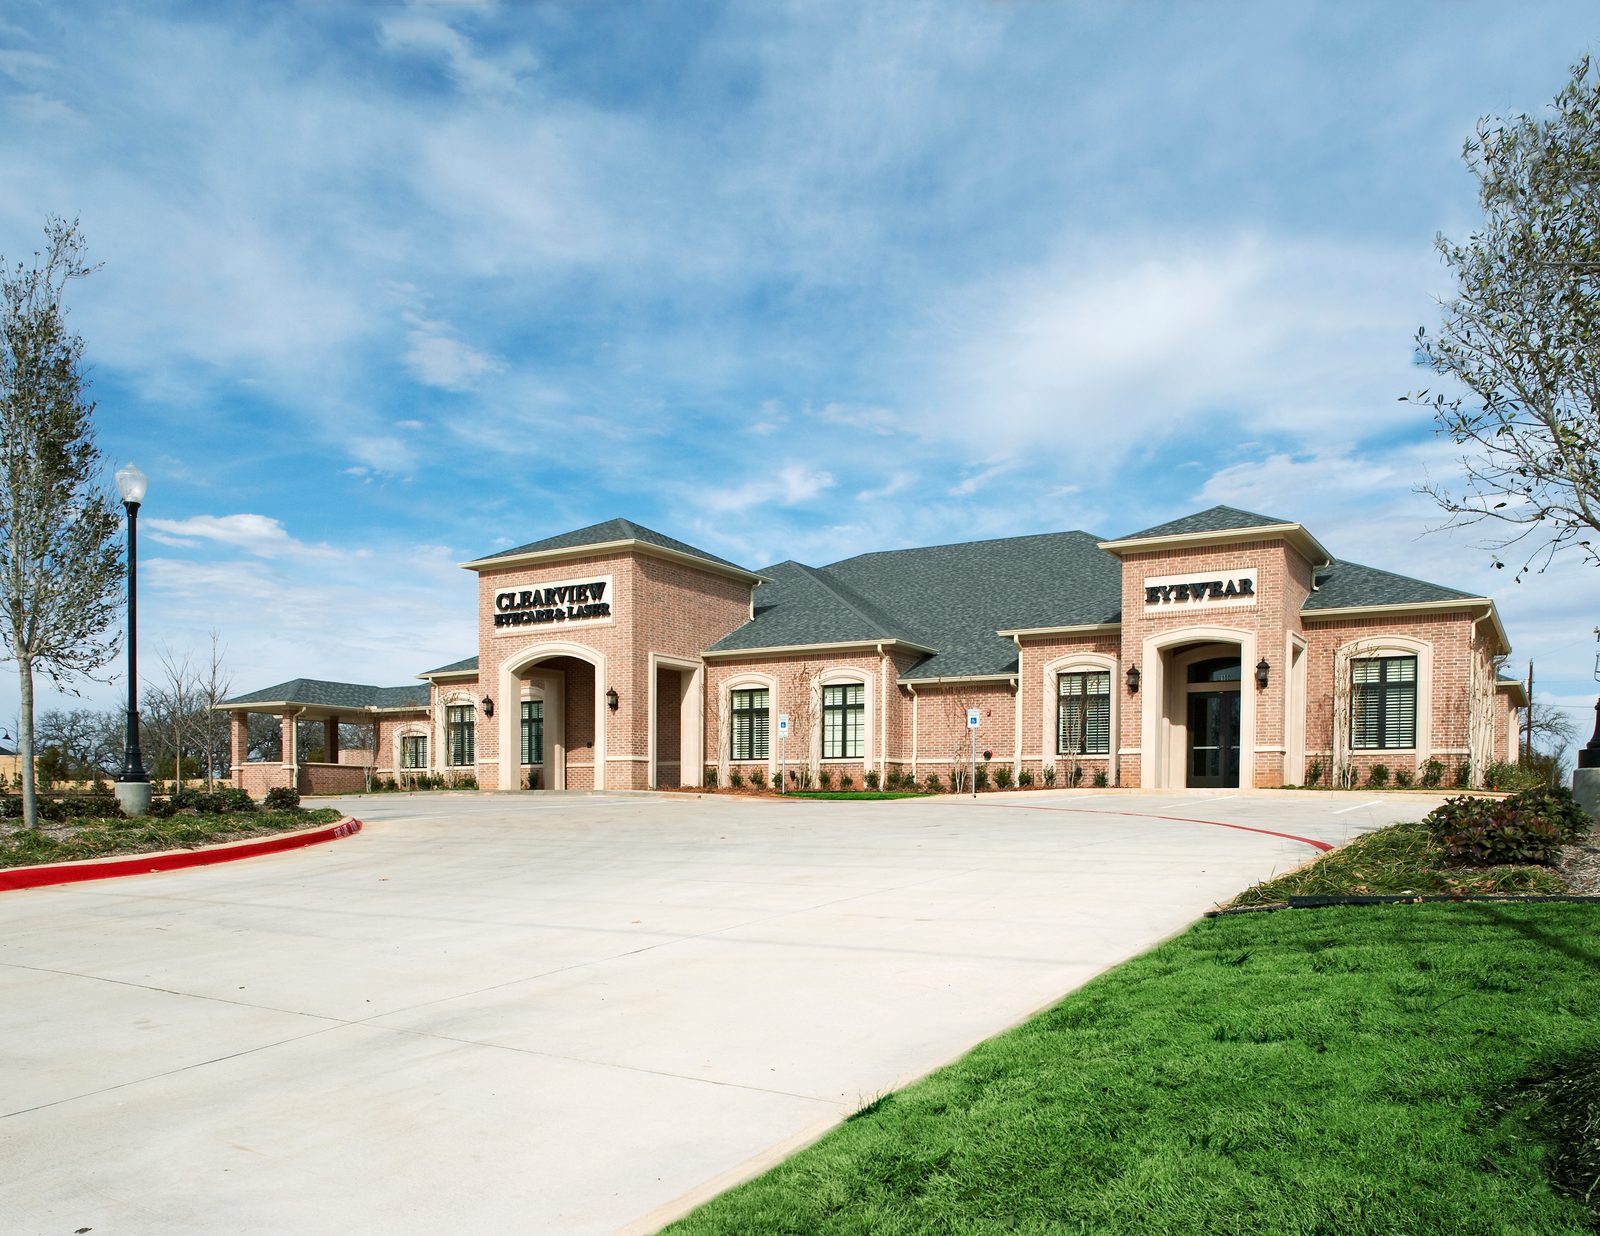
Clearview Eyecare and Laser Center
Southlake, TX
Licensed surgery and procedure center track record
Since 2005, S&I has completed 21 projects on licensed surgery and procedure centers: new centers, finish-outs, added operating rooms and systems, and renovations. The nine with photos are shown above; all of them are listed below by kind of work, newest first.
| Name | Year | Work |
|---|---|---|
| GI Alliance Cypress Endoscopy Center | 2026 | New build |
| GI Alliance Waco Endoscopy Center | 2024 | New build |
| GI Alliance Willow Park Endoscopy Center | 2023 | New build |
| GI Alliance Sherman Endoscopy Center | 2021 | New build |
| GI Alliance Mansfield Endoscopy Center | 2020 | New build |
| Texas Health Spine Surgery Center, Alliance | 2019 | New build |
| Fort Worth Heart Cardiac Cath Lab | 2018 | New build |
| Watermere ASC | 2017 | New build |
| Texas Health Spine Surgery Center, Allen | 2017 | New build |
| Texas Health Spine Surgery Center, Rockwall | 2015 | New build |
| Clearview ASC | 2005 | New build |
| Dialysis Associates Vascular Access Center Ambulatory Surgery Center | 2025 | Finish-out |
| Axis ASC | 2020 | Finish-out |
| Craig Ranch IVF Lab | 2017 | Finish-out |
| Spine Team Texas Southlake ASC | 2010 | Finish-out |
| Watermere ASC OR 4 expansion | 2021 | Added or expanded |
| Spine Team Texas Southlake medical gas addition | 2015 | Added or expanded |
| Clearview ASC OR 2 expansion | 2014 | Added or expanded |
| Craig Ranch IVF Lab expansion | 2021 | Renovated |
| Mercy ASC code upgrades | 2018 | Renovated |
| Spine Team Texas Southlake HVAC addition | 2017 | Renovated |
Under construction: Sphere, a surgery center completing in December 2026.
What is different about building a surgery center
A medical office is finished when the city signs off. A surgery center is finished when the state licenses it and patients can be treated in it, and those two dates can be far apart if the building is not ready for the second set of inspections. Every week between them is a week of rent, debt, and staff with no cases. The rooms are defined by standards, not preference: how large an operating room is, how much air moves through it and in which direction, what the walls, floors, and ceilings are made of, where medical gas comes from, and what keeps running when utility power fails.
It is also built to more codes. The city reviews the building against the International Code Council codes it has adopted, the I-codes. A licensed surgery center must also meet the state’s ASC rules in the Texas Administrative Code, NFPA 101 (the Life Safety Code), and NFPA 99 (the Health Care Facilities Code). Designers also work to the FGI Guidelines, the national reference for healthcare facility design, and a Medicare-certified center answers to Medicare’s life safety requirements as well. Our staff knows these requirements and plans for them from the first drawing review.
That changes what an owner should ask of an ASC contractor. Finish quality still matters, but the real test is whether every system can be shown, on paper and by test, to meet the standard it was designed to. Below are the parts of an ASC build that carry the most risk, and the decisions the owner makes in each.
Do you need a licensed surgery center?
Texas law defines an ambulatory surgical center as a facility that operates primarily to provide surgical services to patients who do not need overnight hospital care, and requires a state license to operate one. The law exempts the office or clinic of a licensed physician, dentist, or podiatrist. Whether a practice’s plans fall under the license or the exemption is the state’s call, not the contractor’s, so ask the Texas Health and Human Services Commission early, before the floor plan is drawn.
The state’s rules cap a planned stay at 23 hours and call for at least one operating room.
Payment is part of the decision. To be paid by Medicare as a surgery center, a facility has to be certified by Medicare as an ambulatory surgical center, and Medicare requires a certified center to comply with the state’s licensure requirements. In our experience, that is often why owners plan a licensed center even when the office exemption might apply.
A licensed center has its own state rules for room sizes, air pressure, medical gas, and inspections. In our experience, the spaces it is required to have often take a much larger footprint than an unlicensed office with the same number of procedure rooms. That difference shows up in the lease, the budget, and the schedule. This is a general description, not legal advice. HHSC decides what needs a license.
Texas licensing and Medicare certification
Texas has no certificate of need program, so a new surgery center does not need state approval of the need for it before it is built. It does need a license. Ambulatory surgical centers are licensed by the Texas Health and Human Services Commission (HHSC), which took over the program from the Department of State Health Services (DSHS). The state's licensing rules include physical plant requirements, and the building is reviewed against them before a license is issued. HHSC reviews ASC construction through its Architectural Review Unit. The owner's team submits an application package online and either requests a full plan review, which HHSC says takes about 120 business days, or has the architect and engineers self-certify the design. Construction cannot start until the unit gives written approval.
Most centers also seek Medicare certification, which is a federal process. A center can be surveyed for Medicare directly, or it can earn accreditation from a national organization that Medicare recognizes, such as AAAHC or The Joint Commission. That route is what "deemed status" means. Medicare's requirements bring their own building standards, including the editions of the NFPA 101 Life Safety Code and NFPA 99 that Medicare has adopted, which may not be the editions the city enforces.
On top of those sit the city's building permit and certificate of occupancy, the fire marshal's review, and the Texas accessibility review through the Texas Department of Licensing and Regulation (TDLR). Each authority inspects to its own rules on its own calendar, so the order of inspections belongs in the schedule from the first day.
The owner's team leads licensing and certification: the administrator, the architect, and sometimes a licensing consultant. What the builder contributes is a building that matches the approved drawings and a complete set of records. A missing report can hold up an opening as surely as a failed inspection. The records reviewers commonly ask for include:
- The medical gas verification report
- The air test and balance report, with air changes and room pressures
- Fire alarm and sprinkler test records
- Generator and transfer switch test results
- Firestopping and rated wall documentation
- Flame spread and smoke ratings for finishes
We build to the state licensing requirements and coordinate inspections with the owner's team. The license and Medicare certification stay with the owner and the architect. Before state licensing, we provide the required testing documentation, such as the medical gas certification, the fire alarm and life safety test reports, and the air balance report. Where requested, we also assist with the owner's accreditation surveys.
Ventilation, air changes, and pressure relationships
ASHRAE 170 is the ventilation standard for healthcare facilities. For each type of room it governs how many times an hour the air is changed, how much of that air comes from outdoors, how it is filtered, the temperature and humidity range, and whether the room is held at positive or negative pressure to the rooms around it. Operating rooms are kept positive so air flows out of the cleanest space. Soiled work rooms and decontamination areas are kept negative so air flows in. For an operating room, both the Texas licensing rules and ASHRAE 170 call for at least 20 air changes an hour, a multiple of what an office gets.
This is where conversions of ordinary commercial space run into trouble. Surgery center air handling equipment and ductwork are much larger than an office system, and they need height above the ceiling, structure on the roof, and electrical capacity that an existing building may not have. Humidity control is a second problem in North Texas summers, when a cold operating room and humid outdoor air are a difficult combination.
Pressure relationships also depend on construction quality in a way drawings cannot fix. A room holds pressure only if its walls are sealed to the structure above, penetrations are closed, and doors fit. The proof is an independent test and balance report, and that report is one of the documents inspectors ask for.
Operating and procedure room sizing, booms, and equipment
Room sizes and clearances come from the state's rules, and designers also use the FGI Guidelines, the national reference for healthcare facility design. The class of room, operating room or procedure room, follows from the procedures and the level of anesthesia planned, and it sets the minimum floor area, the clear space around the table, and the finishes. The owner's case mix therefore has to be settled before the floor plan is, because upgrading a procedure room to an operating room later is rarely a small change.
Specialty matters too. Orthopedic and spine cases bring large tables, imaging equipment that may call for shielding, and many instrument trays to process and store. Eye surgery uses microscopes and lasers with their own mounting and power needs. Pain management relies on fluoroscopy. Each one changes room size, structure, power, or storage.
The ceiling of an operating room is the most crowded part of the building. Surgical lights, equipment booms, the air diffusers over the table, medical gas, and sprinkler and electrical lines all compete for the same space, and lights and booms need steel support above the ceiling that is designed for the specific product. That makes the equipment vendor's drawings a construction document. If the vendor is chosen late, the steel, the ductwork, and the ceiling layout are either guessed at or built twice.
We hold an above-ceiling coordination review with the equipment vendor and the mechanical, electrical, and medical gas trades before operating room ceilings are closed.
Sterile processing and the surgical suite layout
A surgical suite is zoned. Public and pre-op areas are unrestricted, the corridors and support rooms around the operating rooms are semi-restricted, and the operating rooms themselves are restricted. The walls, doors, finishes, and air pressure all follow those zones, so a late change to the floor plan can move more than a wall.
Sterile processing follows the same one-way rule as the rest of the building. Instruments move from decontamination, which is kept at negative pressure, through cleaning and sterilizing to clean storage, which is kept positive. Sterilizers and washers bring steam or high electrical loads, treated water, drains, and heat that the air system has to remove. The equipment has to be chosen before the room's plumbing, power, and exhaust can be designed.
Medical gas installation and certification
NFPA 99 governs piped medical gas and vacuum: oxygen, medical air, nitrous oxide, surgical vacuum, and waste anesthetic gas disposal. It covers the source equipment and where it is housed, pipe materials and joining, zone valves, area and master alarms, the outlets at each bed and table, and the testing the system must pass. The work is done by installers who hold medical gas credentials, and before the system is used an independent verifier tests it and issues a report.
The owner's decisions are the number of outlets at each location, the size of the bulk oxygen or manifold supply and where delivery trucks reach it, and how much capacity to leave for added rooms. In an operating center, any tie-in to the existing system means a planned shutdown and a new verification of the affected part.
Emergency power and life safety
A surgery center has to keep a patient safe through a power failure and a fire alarm. That means an essential electrical system with a generator and transfer switches, fire-rated walls and smoke barriers, and fire alarm and sprinkler systems designed for a healthcare occupancy. The generator affects site planning early: it needs a location, fuel, sound control, and sometimes the landlord's or the city's consent. Generators and electrical switchgear are also among the slowest items to arrive, so they are ordered as early as the design allows.
Endoscopy centers
An endoscopy center follows the same licensing path with a different emphasis. Most of the work happens in procedure rooms, but a licensed endoscopy center still needs at least one operating room, even if that room is used only for endoscopy. The room that deserves the most attention is scope reprocessing. Scopes have to move one way from the procedure room through decontamination to clean storage, with the plumbing, ventilation, and casework the reprocessing equipment calls for. Recovery capacity usually limits how many patients a center can see in a day, so the ratio of recovery bays to procedure rooms is a planning decision worth testing before design is final.
Phased construction and phased occupancy in an operating center
Adding an operating room or renovating a center that is still treating patients is the hardest version of this work. The construction area has to be sealed off with hard barriers and kept at negative pressure so dust cannot reach clinical space. Exits have to stay open or be replaced with temporary ones. Shutdowns of medical gas, fire alarm, power, and air handling have to be scheduled around the surgery calendar. Each phase may need its own inspection before it can be occupied, which makes phasing a licensing question as well as a construction one.
We plan the phases, barriers, and utility shutdowns with the center's administrator and clinical staff before work starts. Where feasible, shutdowns are done outside surgery hours. Phasing and after-hours work add cost and time. The tradeoff is that the center keeps taking cases.
Schedule: from site to first case
Construction is one part of the calendar, and often not the longest. A surgery center schedule that holds up shows all of these:
- Site or building review. Height, roof structure, electrical service, and room for a generator and medical gas, checked before the lease or purchase is final.
- Design and equipment selection. Lights, booms, sterilizers, and imaging are chosen early enough for the structure and systems to be designed around them.
- Reviews. The city permit, the fire marshal, the state's review, and TDLR registration.
- Long-lead orders. Air handling units, the generator, switchgear, and medical gas equipment.
- Construction and testing. Above-ceiling inspections, medical gas verification, air balancing, and fire alarm and generator tests.
- City final and certificate of occupancy.
- State inspection and license, then Medicare survey or accreditation. The owner's team stocks, staffs, and writes policies during this period.
How the project runs and what drives the cost
We price early, while design choices are still cheap to change, and keep the budget current as drawings develop. On a surgery center that early pricing is most useful before a lease or purchase is final, because the building's height, roof structure, electrical service, and room for a generator decide whether it can become an ASC at a reasonable cost. S&I can bid your architect's documents or join during design under design-assist. We build new buildings from the ground up, such as the building that houses GI Alliance Waco Endoscopy Center and Clinic, and we finish out and renovate existing space.
How long a surgery center in Dallas–Fort Worth takes from permit to the final state inspection depends on the mechanical, emergency power, and medical gas work and its testing, equipment lead times, and the state inspection calendar. We do not publish a cost per square foot, because costs move with materials, labor, and the specific building. The number of operating rooms, the mechanical system, emergency power, medical gas, and the condition of the existing building move the cost most.
For clinics, in-office procedure rooms, and medical office buildings, see medical office construction. For imaging rooms, see radiology and imaging construction.
Starting a project with S&I
The best time to call is before the site is chosen. It helps if you can tell us:
- The building or site you are considering
- The specialties and the number of operating or procedure rooms planned
- Whether you have an architect, a licensing consultant, or equipment vendors yet
- When you need to be taking cases
From that we can tell you what to check in the building and put together a first budget at no charge. The first budget is an early range. A detailed estimate comes later, priced from the drawings. If you are considering a building, we will walk it with you before you lease or buy it. Call 817-329-4241 or send us a note.
Related reading: ASC construction and licensing steps in Texas and what drives surgery center construction cost, building a new ASC from the ground up, and renovating while you stay open.
Surgery center construction questions
Who licenses ambulatory surgery centers in Texas?
The Texas Health and Human Services Commission licenses ambulatory surgical centers. Its rules include requirements for the building, and the building is reviewed against them before a license is issued. Medicare certification is a separate federal process, and the city building permit, the fire marshal, and the Texas accessibility review each add their own inspections.
Does Texas require a certificate of need for a surgery center?
No. Texas does not have a certificate of need program. A new surgery center still needs a state license, and most also seek Medicare certification.
Does the general contractor handle ASC licensing or Medicare certification?
No. The owner's team leads licensing and certification, usually the administrator and the architect, and sometimes a licensing consultant. The contractor builds to the approved drawings and supplies the test reports and inspection records the reviewers ask for, such as medical gas verification and air balance reports.
What is ASHRAE 170 and why does it matter in a surgery center?
ASHRAE 170 is the ventilation standard for healthcare facilities. It governs air change rates, outdoor air, filtration, temperature, humidity, and the pressure relationship between each room and its neighbors. It is the reason a surgery center needs larger air handling equipment, more ceiling space, and tighter wall construction than a medical office.
Can an existing office or retail space be converted into a surgery center?
Sometimes. The questions to answer first are whether there is enough height above the ceiling for the ductwork, whether the roof structure can carry the air handling equipment, whether the electrical service is large enough, where a generator and medical gas supply can go, and whether the building's construction type and exits suit a healthcare occupancy. A licensed center also needs an entrance that is protected from the weather between the patient drop-off and the door, and fire-rated construction separating it from the rest of the building: at least 1 hour, and 2 hours in some buildings. An early review by the architect, engineer, and contractor is worth doing before the lease is signed.
How long does it take to build and open a surgery center?
Longer than the construction alone. The schedule has to include the building review before the lease or purchase, design, the city and state reviews, lead time on air handling units, the generator, and switchgear, construction and testing, the city's final inspection, and then the state inspection and Medicare survey or accreditation. Ask for a schedule that runs to the first case, not only to the end of construction.
How is building an endoscopy center different from building a surgery center?
The licensing path is the same, but the rooms differ. An endoscopy center is built around procedure rooms, a scope reprocessing room with one-way flow from dirty to clean, and enough recovery bays to keep the procedure rooms moving. The procedures and anesthesia planned determine which room requirements apply.
Can a surgery center be renovated or expanded while it stays open?
Where feasible, yes. The work area is separated by sealed barriers and kept at negative pressure, exits are maintained, and shutdowns of medical gas, power, fire alarm, and air handling are scheduled around the surgery calendar. Phasing and after-hours work add cost and time. The tradeoff is that the center keeps taking cases. Each phase may need inspection before it is occupied.
When should the contractor join a surgery center project?
Before the site or lease is final and before equipment vendors are chosen, if possible. Early pricing shows whether a building can be converted at a reasonable cost, and early vendor selection lets the support steel, ductwork, and ceiling layout be designed around the actual lights and booms.
Planning a surgery center, an endoscopy center, or an added operating room? Tell us about it.