
Eye care and optical construction in Dallas–Fort Worth
Structures and Interiors, Inc. is a general contractor in Southlake that builds and renovates optometry offices, ophthalmology and retina clinics, optical retail, and laser vision centers across Dallas–Fort Worth. We finish out retail center space, renovate existing practices, and put up new freestanding buildings.
What eye doctors ask us first
Will it stay on budget?
We price early, while design choices are still cheap to change, and keep the budget current as drawings develop. Under design-assist you get a not-to-exceed price once the construction documents are complete.
Will my lanes fit?
The width and depth of a lease bay decide how many exam lanes fit and how long they can be. We often help with site or lease space selection, and the time to check is before you sign.
Will the equipment work on day one?
Chairs, stands, charts, instruments, displays, and lasers each need power, data, and backing in an exact place. How vendor drawings are coordinated.
Eye care projects in Dallas–Fort Worth
12 of our eye care projects are shown here, in Colleyville, Southlake, Fort Worth, North Richland Hills, Flower Mound, McKinney, and Cleburne, plus a veterinary eye clinic in Arlington.
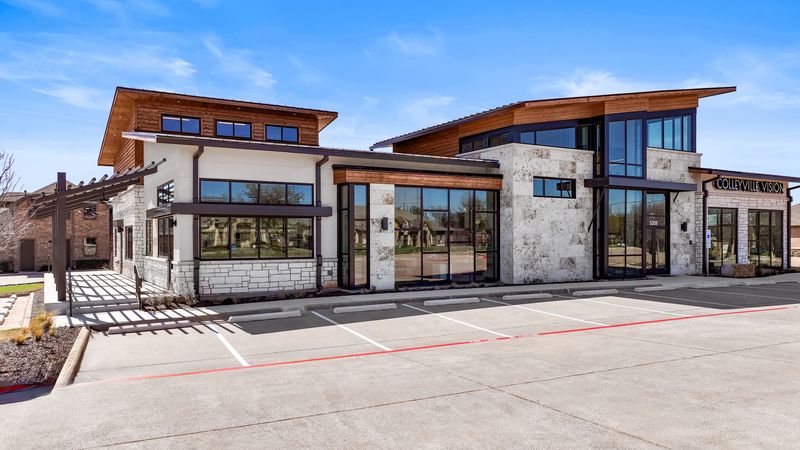
Colleyville Vision Associates
Colleyville, TX
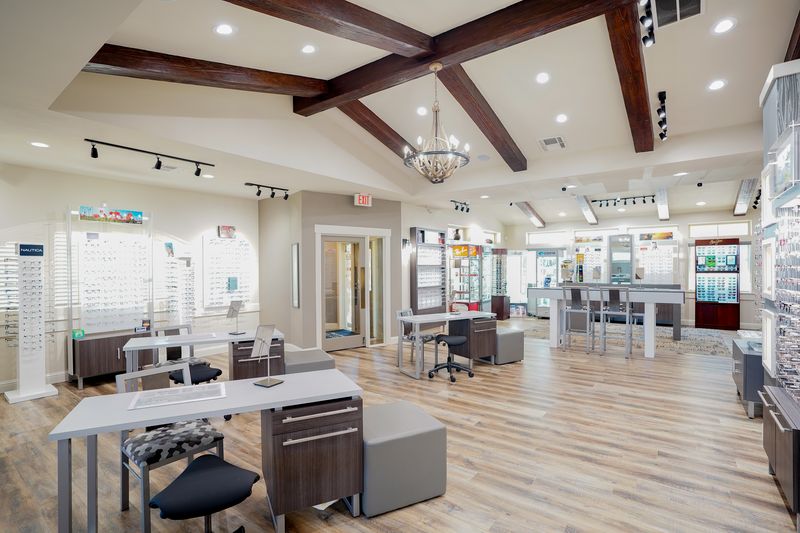
Eagle Ranch Vision Source
Fort Worth, TX
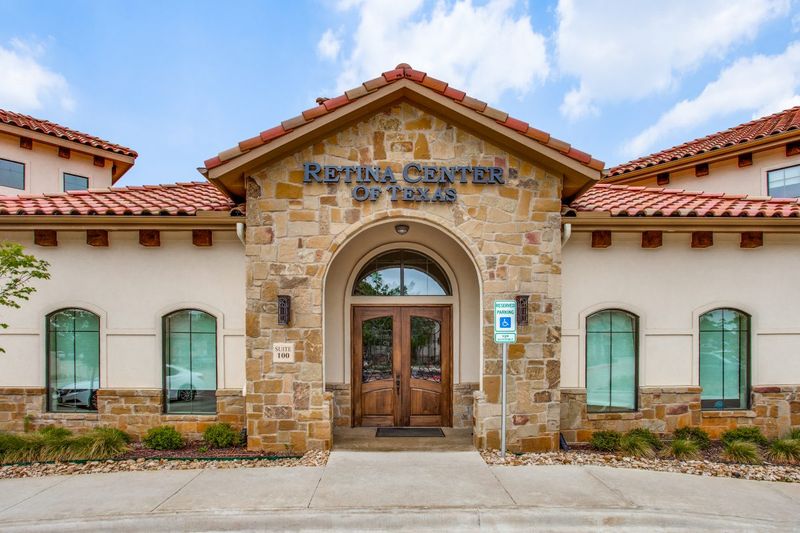
Retina Center of Texas
Southlake, TX
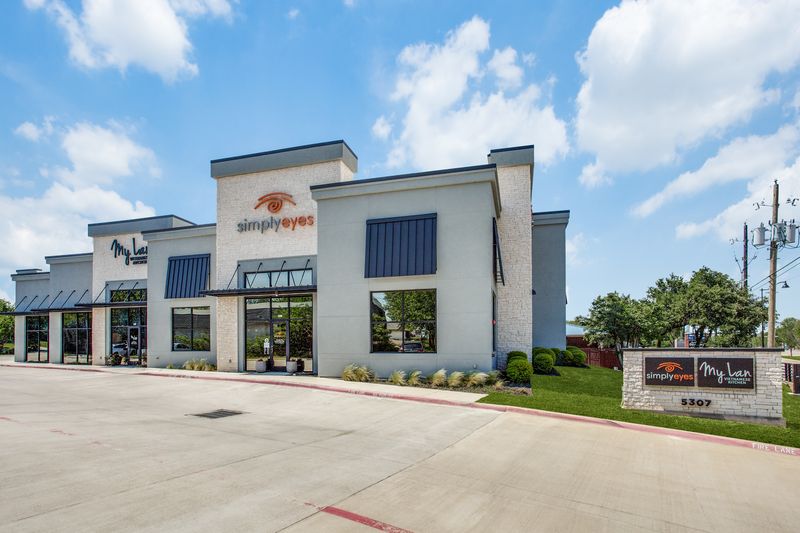
Simply Eyes
Colleyville, TX
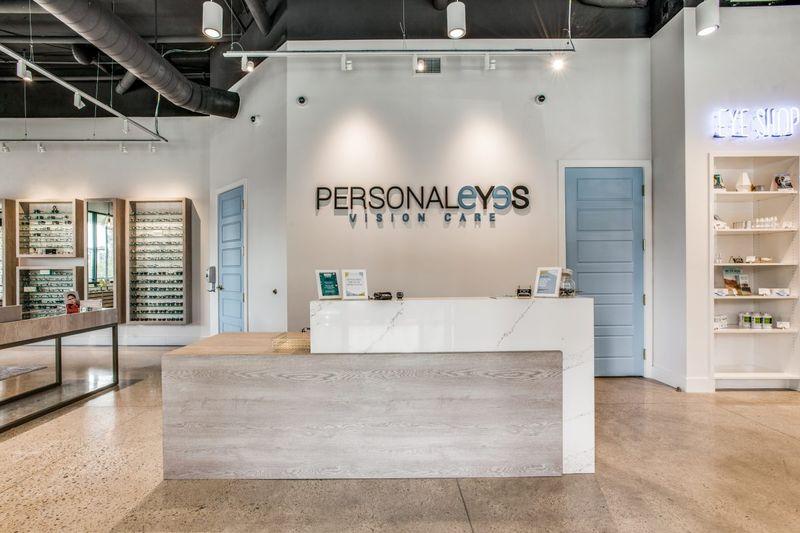
PersonalEyes Vision Care
Flower Mound, TX
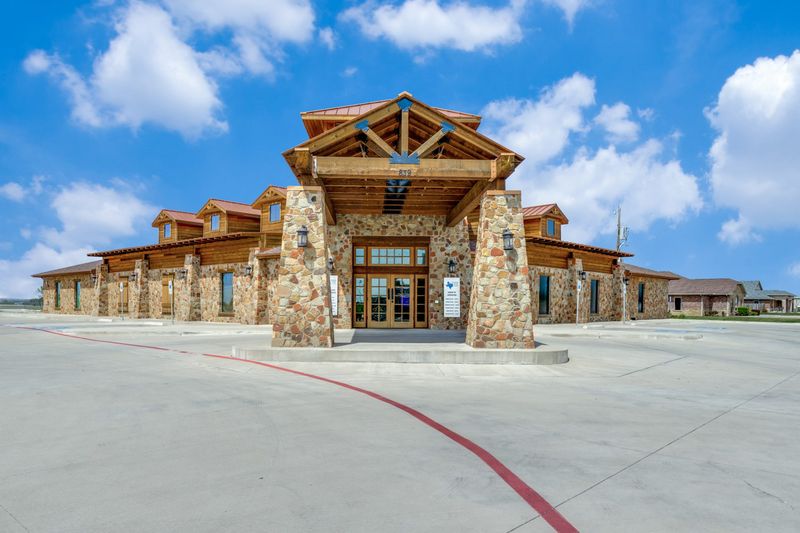
Cleburne Eye Clinic
Cleburne, TX
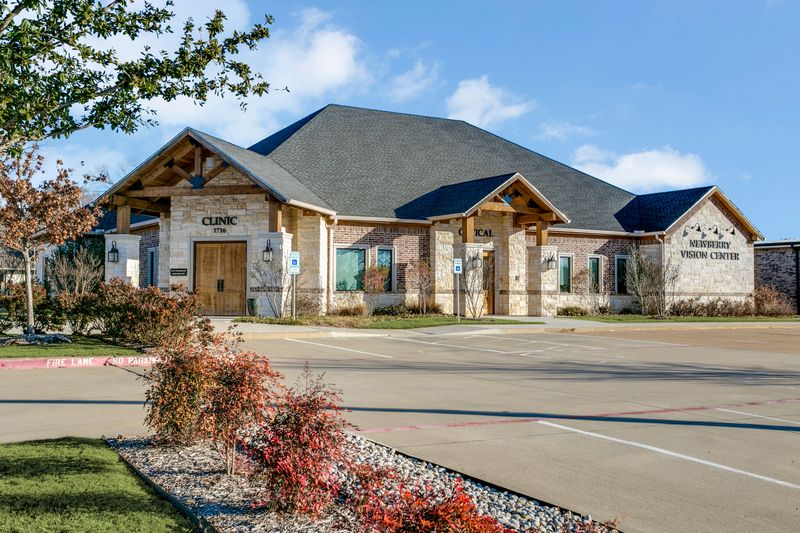
Newberry Vision Center
McKinney, TX
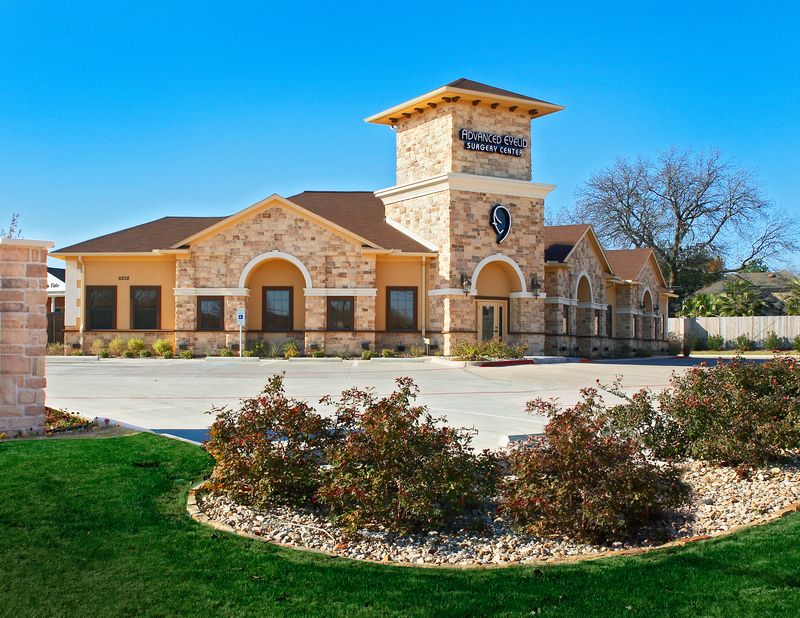
Advanced Eyelid Surgery Center
Colleyville, TX
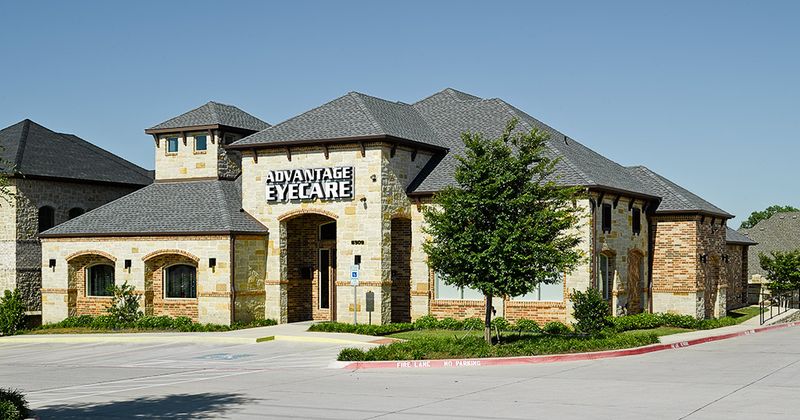
Advantage Eye Care
North Richland Hills, TX
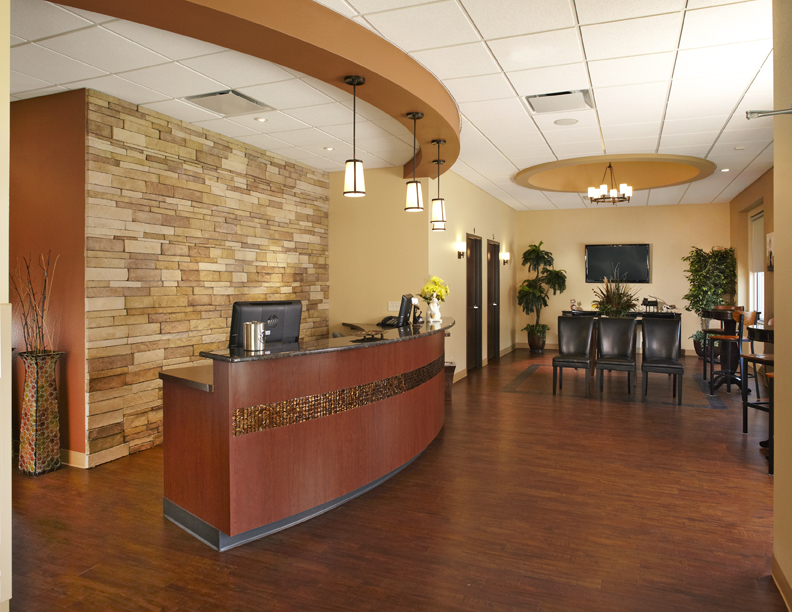
Animal Eye Clinic
Arlington, TX
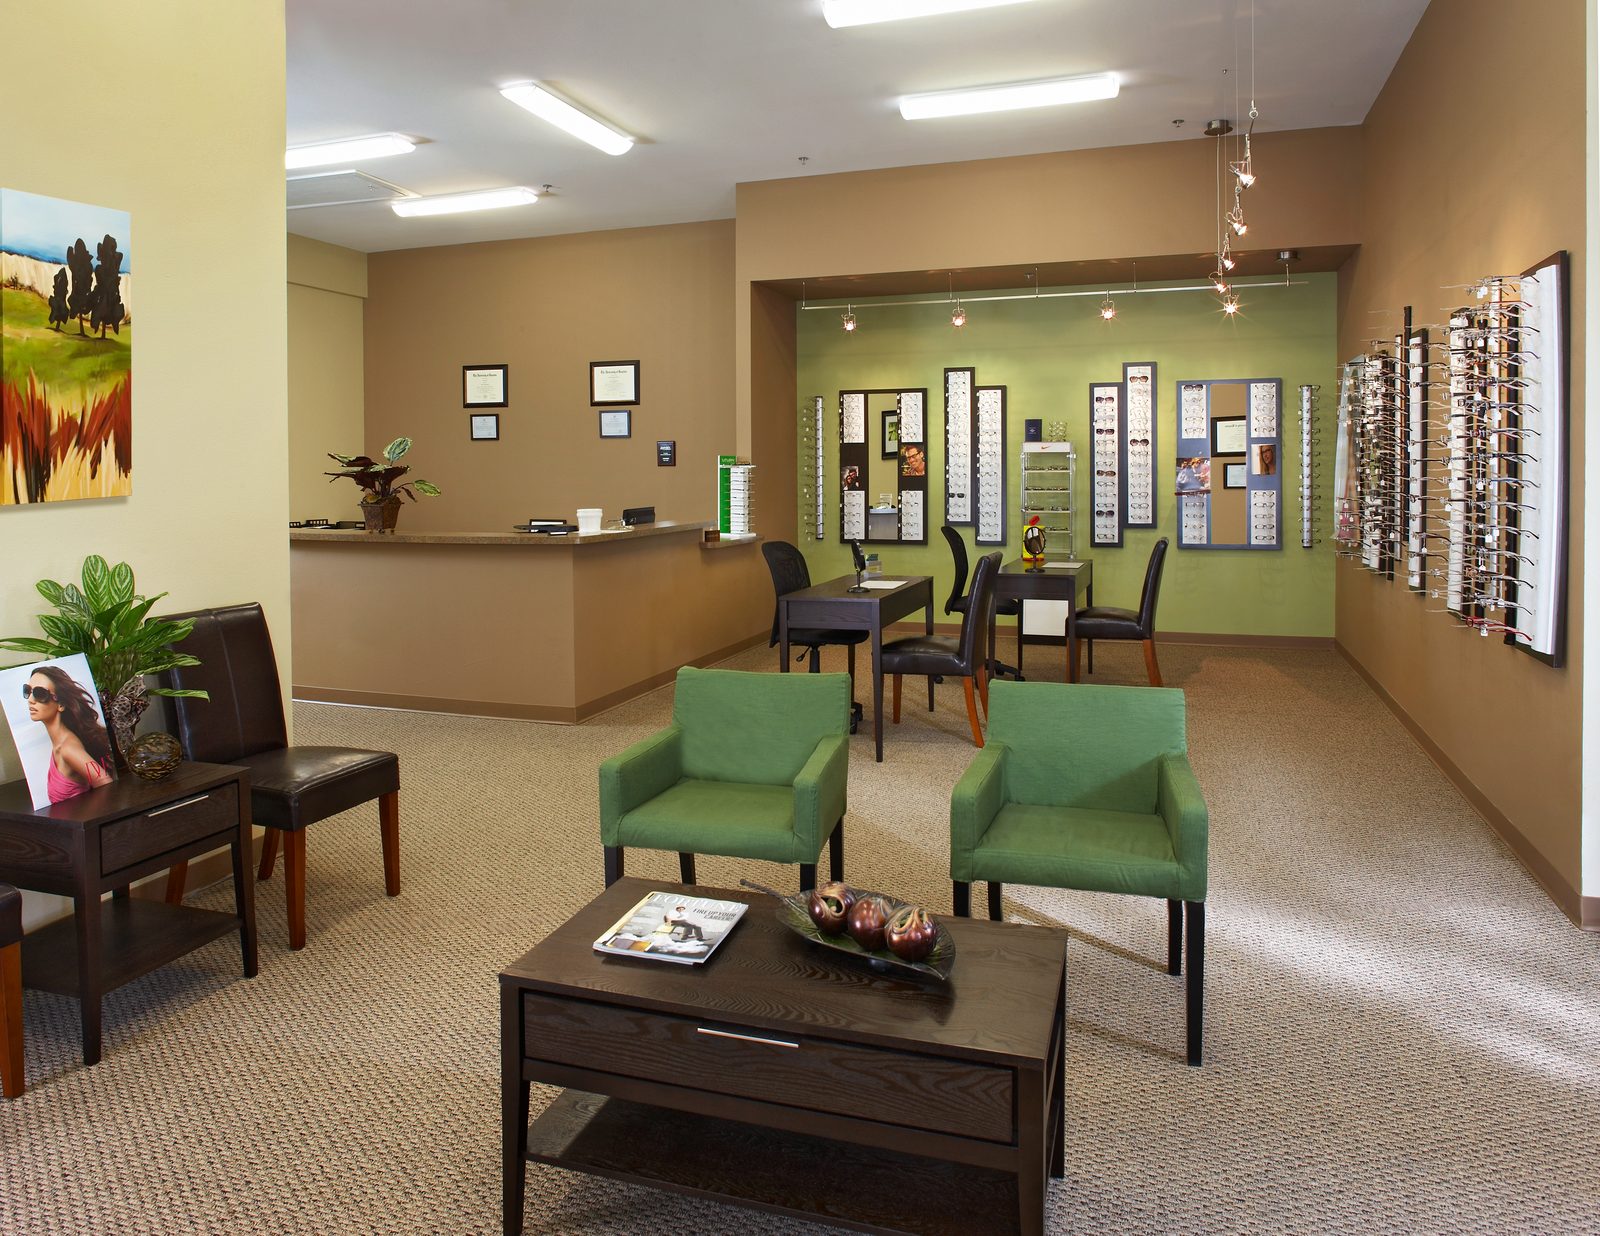
Insight Eye
Fort Worth, TX
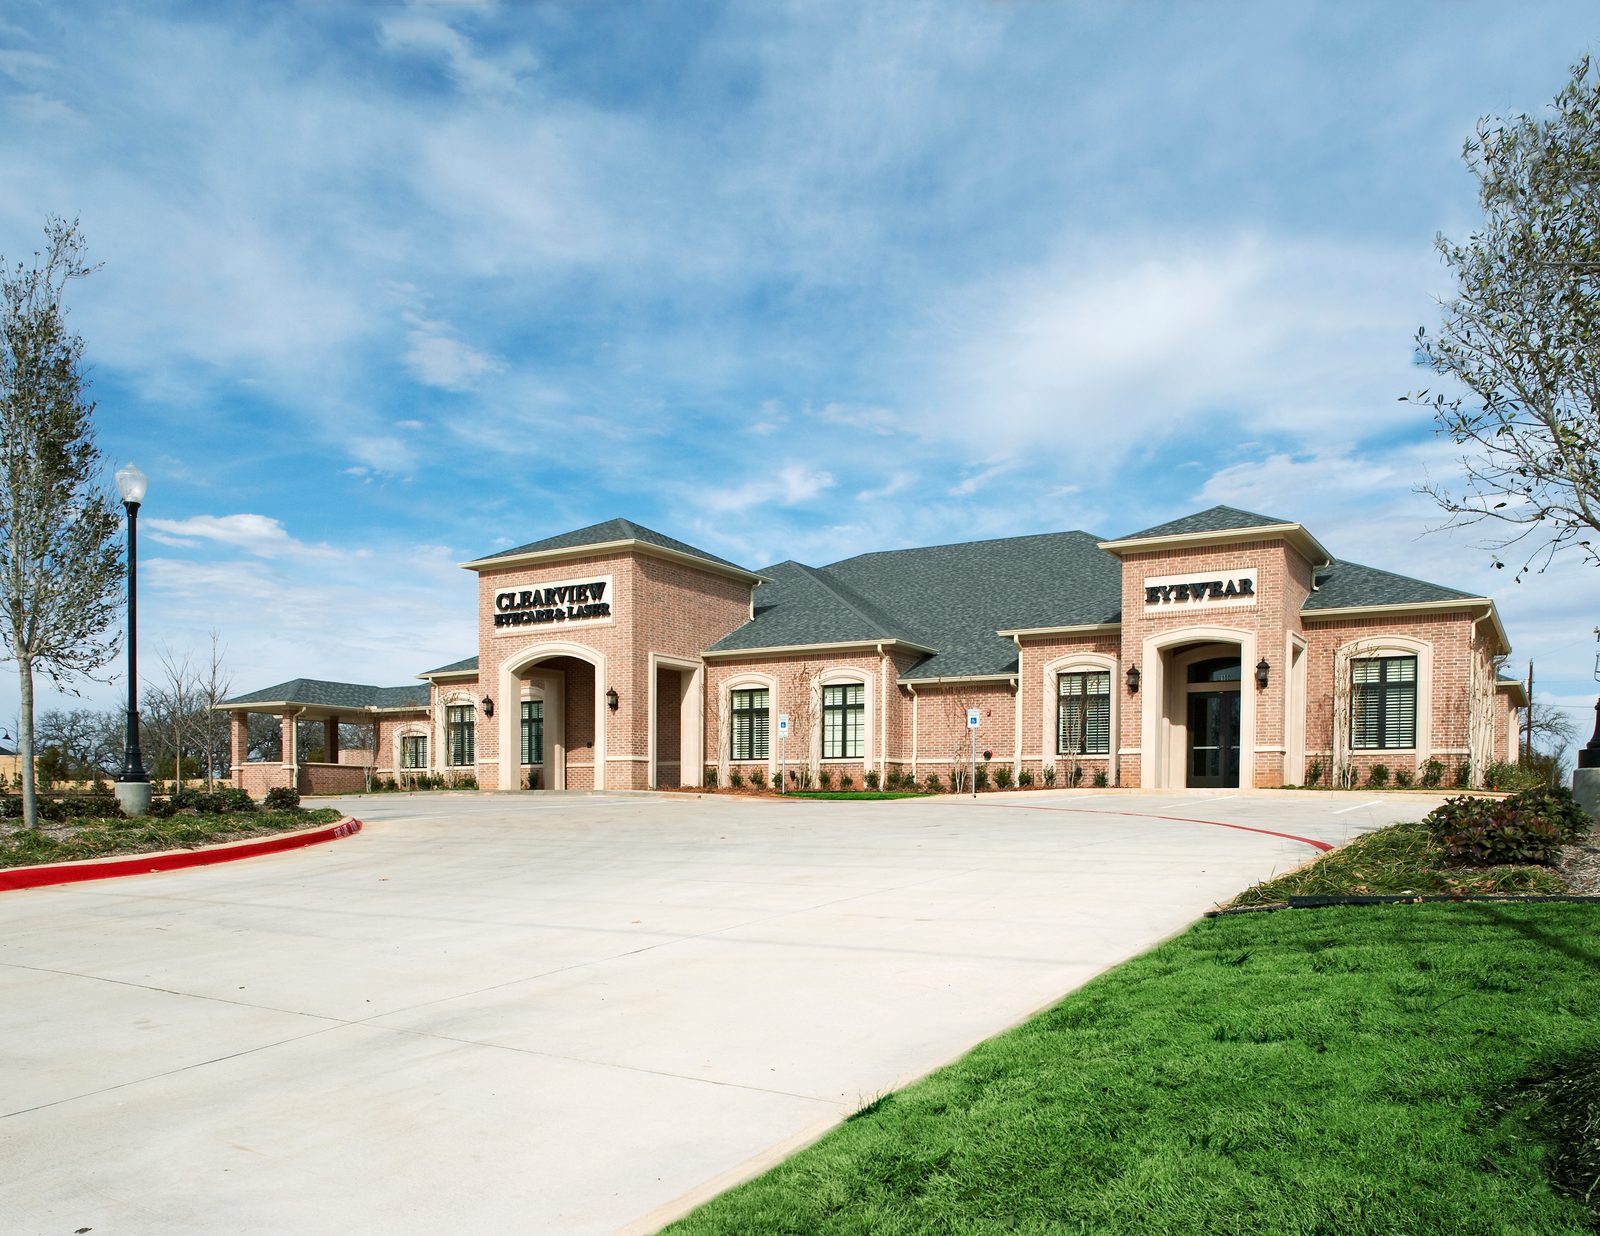
Clearview Eyecare and Laser Center
Southlake, TX
What is different about building an eye care office
Most eye care offices are two businesses under one roof. The front is a retail store that sells frames and has to look good in daylight. The back is a clinic where rooms are measured against the equipment, the lights have to dim almost to dark, and every instrument needs power and a data connection. The two halves want opposite things from the lighting and the storefront.
Our clients across North Texas include optometrists, ophthalmologists, and eye surgeons. S&I has built and renovated optometry and ophthalmology clinics, optical retail and dispensary spaces, laser vision correction centers, and diagnostic and imaging rooms.
On this page:
- Optometry, ophthalmology, and retina offices
- Exam lane sizing and refraction distance
- Lighting control and dimming
- Pre-test and special testing rooms
- Optical retail, dispensing layout, and frame display
- The optical lab
- Laser and minor procedure rooms
- Finish-outs in retail centers
- Equipment vendors
- Permits, price, and schedule
- Questions eye doctors ask
Optometry, ophthalmology, and retina offices
The kind of practice changes the building more than the size does.
- Optometry. Retail at the front, a pre-test area, a small number of exam lanes, a contact lens area, and sometimes a finishing lab. Most are finish-outs in retail centers. Some are freestanding buildings, such as Colleyville Vision Associates, which we built from the ground up.
- Ophthalmology. Little or no retail, more lanes for each doctor, technician work-up rooms, a larger diagnostic testing area, a laser or minor procedure room, and offices for surgery scheduling. Patient volume is higher, so waiting space, parking, and restrooms matter more.
- Retina and other subspecialties. Heavy on imaging, with rooms for injections and minor procedures that need cleanable surfaces and a sink, and waiting areas sized for patients who are dilated and stay longer. Retina Center of Texas in Southlake and Advanced Eyelid Surgery Center in Colleyville are two of ours.
Exam lane sizing and refraction distance
An exam lane is sized from the inside out. The starting point is how you measure acuity. A lane that tests directly needs the full test distance from the patient's eyes to the chart, plus room behind the chair. A shorter room works with a mirror, or with a digital chart that is calibrated to the actual distance in that room. Either way, the chart system and the chair and stand should be chosen before the walls are drawn, and the dimension that matters is the finished one, after drywall and casework.
Lanes also have a hand. The instrument stand sits on one side of the chair and the doctor works from a set side, so a row of mirror-image rooms, the cheapest way to share plumbing walls, makes every other room backward. Decide early whether all lanes must be identical or whether mirrored rooms are acceptable.
The same early decisions fix the rough-in. The chair and stand need power at an exact spot in the floor or wall. A wall-mounted chart display needs power, data, and solid backing behind the drywall. Most lanes have a sink, and the door has to leave a clear path for a patient in a wheelchair to reach the chair. A lane that is a few inches short is found on the day the equipment arrives, when it is expensive to correct.
Where we judge that a job needs it, we lay out each exam lane on the slab from the equipment supplier's drawings and walk it with the doctor before framing.
Lighting control and dimming in exam rooms
Exam and testing rooms need two kinds of light: bright, even light for cleaning and conversation, and a low, steady level for refraction and for examining the eye. LED fixtures that flicker, step, or shut off before they reach a low level are a common complaint in exam rooms, and the usual cause is a fixture, driver, and dimmer that were never matched to each other.
Four things prevent it:
- Matched parts. The fixture, its driver, and the dimmer are specified together, and one room is installed and tested before the rest.
- Controls at the chair. The doctor should be able to reach the dimmer from the stool, not only from the door.
- Sensors that fit the room. The energy code requires lights in most rooms to turn off automatically. The sensor has to be the type, and in the position, that will not switch the lights on or off in the middle of an exam.
- Darkness. A dim room stays dim only if light from the corridor does not come under the door, through a sidelight, or around a window shade.
Glare matters as much as level. A fixture directly over the chair shines into the eyes of a reclined patient, so fixture locations are set from the equipment layout, not from the ceiling grid.
Pre-test and special testing rooms
Pre-test areas and special testing rooms hold the diagnostic instruments: autorefractors, retinal cameras, optical coherence tomography (OCT), corneal topography, and visual field analyzers. Each sits on its own table, and each needs power and a network connection at that table. Practices add instruments over time, so it is worth installing more outlets and data drops than the first equipment list calls for.
Visual field testing has its own needs. The patient has to concentrate in a dim, quiet room for several minutes, so the room should be away from the front desk and the lab, with walls and a door that hold back sound. Pre-test lanes need enough width to move a patient, including a patient in a wheelchair, from one instrument to the next.
Dilated patients need somewhere to wait that is not the bright retail floor. A small secondary waiting area near the lanes, with lower light, is worth planning.
Optical retail, dispensing layout, and frame display
The dispensing floor is the part of the project most like a store build-out, and its layout decides how well it sells.
Start with the path. A patient leaving an exam lane should arrive in the optical without crossing the waiting room, and someone who walks in only to shop or pick up glasses should not have to pass through the clinic. Dispensing tables need room for the patient, a companion, and the optician, with a mirror and good light at each one. A pickup and adjustment bench near the front keeps short visits short. Check-out works better apart from check-in, so the front desk does not back up. Contact lens training needs a counter, a sink, and a mirror somewhere quieter than the sales floor.
Frames and faces need light that shows color accurately. That means fixtures with good color rendering and a consistent color temperature across the room, so a frame looks the same at the display, at the mirror, and at the dispensing table. Lit shelves and frame boards need power routed inside the casework, and the drivers that feed them need to be somewhere a technician can reach without taking the display apart.
Frame displays are either custom millwork or a manufactured display system, and the choice affects the schedule and the walls. Custom casework is built from shop drawings that you approve. A display system arrives from a vendor and hangs on backing that has to be in the wall before drywall. Security belongs in the same conversation: locking displays, camera locations, and how much of the frame inventory can be seen and reached from the storefront.
Newberry Vision Center in McKinney has separate clinic and optical entrances. Eagle Ranch Vision Source in Fort Worth and Simply Eyes in Colleyville show lit frame displays on an open showroom floor.
The optical lab and edging room
If the practice finishes lenses in the office, the lab is a small workshop. Edging equipment may need dedicated circuits, and depending on the machine, water, a drain, or dust and odor control. The room is noisy, so it belongs away from exam lanes and visual field testing, with sound insulation in its walls. The lab is designed from the cut sheets of the machines you are actually buying.
In-office laser and minor procedure rooms
Many practices add a laser or minor procedure room. The requirements depend on the equipment. Lasers used in the exam setting need little more than the right power, a room that can be darkened, and laser safety measures at the door. Refractive surgery lasers are more demanding: their manufacturers publish site requirements for power, room size, floor loading, and the temperature and humidity the room has to hold, and the air conditioning for that room is usually designed separately from the rest of the office. ANSI Z136.3 is the standard for the safe use of lasers in healthcare, and it governs items such as warning signs, door and window treatment, and eye protection. Clearview Eyecare and Laser Center in Southlake is one of our projects with a laser procedure room.
The decision to settle before design starts is what kind of facility the room is. A facility licensed as an ambulatory surgical center is a different project from a procedure room inside a practice, with state licensing rules for the building. Which you need depends on the procedures, the anesthesia, and how you plan to bill, and it is a decision for you and your advisors, not the contractor. If the answer is a licensed center, see our surgery center construction page.
Optometry finish-outs in retail centers
Most optometry offices are finish-outs in retail centers, and the shell decides more than the floor plan does. Before you sign a lease, look at:
- The dimensions. The width and depth of the bay decide how many lanes fit and how long they can be.
- The floor. Some retail shells are delivered without a finished slab, which makes plumbing easy. In a previously occupied space, new sinks and restrooms mean cutting the existing slab.
- The systems. The electrical service, the rooftop units, and the water and sewer lines were sized for a store. A clinic with many small rooms needs air delivered and controlled room by room.
- The landlord's terms. The work letter and allowance, the sign criteria for the storefront, and the rules for construction hours and deliveries all affect the budget and the schedule.
- The use. Confirm with the city that medical office use is allowed in the center and that the parking supports it.
We help with site selection, tenant finish-outs and renovations, and new buildings. PersonalEyes Vision Care in Flower Mound is an optometry office finished out in a lease suite. We also build freestanding eye care buildings from the ground up, including Colleyville Vision Associates and Advantage Eye Care in North Richland Hills. Budget for sound control as well: exam room walls that stop at the ceiling grid let conversation carry into the next room.
Coordinating with your equipment vendors
We go over the power, clearances, lighting, and infrastructure that ophthalmic equipment needs with each vendor early, while a change still means a revised drawing instead of torn-out drywall. An eye care project can have separate vendors for lane equipment, diagnostic instruments, lab equipment, frame displays, and a laser, each with its own drawings and delivery dates. Where those drawings disagree with the architect's, the conflict has to be found on paper, before it becomes a change order.
Some equipment is fastened to the building. A surgical microscope or a ceiling-mounted instrument needs structural support and conduit in place before the ceiling is closed.
Comparing lease spaces or building sites for an eye care office? Call us before you sign.
Permits, inspections, and open practices
A finish-out or renovation permit usually means submitting final plans to the city and a review of a few weeks, sometimes longer. Most retail centers add the landlord's own review of the drawings before the city sees them. A new building takes longer, because platting, site plan approval, and any owner association review come before the building permit. We schedule those steps from the start.
Every project needs a city building permit, and Texas adds a separate accessibility review. Projects with an estimated construction cost of $50,000 or more are registered with the Texas Department of Licensing and Regulation (TDLR), then reviewed and inspected by a registered accessibility specialist against the Texas Accessibility Standards (TAS), which govern clearances at reception, the dispensing floor, restrooms, doors, and exam rooms.
Renovating an office that is seeing patients is a scheduling problem as much as a construction problem: which lanes stay in service, when power can be shut off, and how dust and noise are kept away from instruments and patients. Where feasible, we phase the work so part of the practice stays open and schedule shutdowns outside clinic hours. Phasing and after-hours work add cost and time, but the practice stays open.
How the project runs and how the price is set
We price early, while design choices are still cheap to change, and keep the budget current as drawings develop. You can hire S&I to bid your architect's documents, or bring us in early under design-assist and have us carry the project from first budget to final inspection. Under design-assist we give you a not-to-exceed price once the construction documents are complete. With finished drawings from your architect, you get a fixed price on bid day. After that the price changes only by change order, when the scope changes. During construction one superintendent runs the site and one project manager runs the job, and we stay in touch with you the whole way through, by phone, email, Teams, or on site.
What drives the cost of an eye care office and how long it takes
How long an eye care finish-out in Dallas–Fort Worth takes from permit to move-in depends on the number of exam lanes and testing rooms, any laser or procedure room, display millwork, the condition of the space, and equipment lead times. We do not publish a cost per square foot, because costs move with materials, labor, and the specific space. The items that move the cost most are the number of exam lanes and testing rooms, an optical lab, a laser or procedure room, the amount of display millwork and lighting, the condition of the existing space and its mechanical and electrical systems, the level of finishes, and how much the landlord contributes.
If you are comparing lease spaces, send us the addresses and the landlord's work letters. The shell and the allowance will change the budget more than the finishes will.
Related reading: building an eye care practice, building your own practice building, lighting a medical or dental office, and what to ask before signing a lease.
Eye care construction questions
What determines the cost of an optometry or eye care office build-out?
The largest factors are the number of exam lanes and testing rooms, whether the office has an optical lab or a laser or procedure room, the amount of custom display millwork and lighting on the dispensing floor, the condition of the existing space and its mechanical and electrical systems, the level of finishes, and how much the landlord contributes. A budget built from your floor plan and equipment list early in design is more reliable than any average.
When should I bring in a general contractor?
Before you sign a lease or buy a site, if you can. The dimensions of the space decide how many exam lanes fit and how long they can be, and the building decides whether the electrical service, the air conditioning, and the plumbing are adequate. Those findings can change the lease terms or the choice of space.
How long does an exam lane need to be?
It depends on how you test. A lane that measures acuity directly needs the full test distance from the patient's eyes to the chart. A shorter room can use a mirror or a digital chart calibrated to the room. Choose the chart system and the chair and stand before the walls are laid out, because the room length follows from them.
Why do exam room lights flicker or fail to dim all the way down?
Usually because the light fixture, its driver, and the dimmer were not selected to work together. LED fixtures dim smoothly to a low level only with a compatible driver and control. The fix is to specify the fixture and the dimmer as a pair during design and to test one room before the rest are installed.
Can an optical shop and an eye clinic share one retail suite?
Yes, and most optometry offices are built that way. The dispensing floor goes at the storefront, where daylight and visibility help, and the exam lanes and testing rooms go toward the back, where light and sound are easier to control. Confirm with the city and the landlord that medical office use is allowed in the center and that the parking works for it.
Does an in-office laser room have to be built like a surgery center?
Not usually. A laser or minor procedure room in a practice is built to the laser manufacturer's site requirements and to laser safety practice. A facility that will be licensed as an ambulatory surgical center is a different project with its own licensing rules. Which one you need depends on the procedures, the anesthesia, and how you plan to bill, and that question should be settled with your advisors before design starts.
Does an eye care office in Texas need an accessibility review?
Yes, for most projects. In addition to the city building permit, Texas requires commercial projects above a set construction cost to be registered with the Texas Department of Licensing and Regulation and reviewed and inspected against the Texas Accessibility Standards. The review is separate from city inspections.
Can S&I help before I have a lease or an architect?
Yes. We often help with site or lease space selection, and under design-assist we join while your architect designs and can recommend one. The project starts with an idea and a first budget, and the budget is tightened as the design develops. If you already have drawings, we bid those documents.
How do I know the price will hold?
Under design-assist we provide a not-to-exceed price once the construction documents are complete. If your architect has finished drawings, we give a fixed price on bid day. After that, the price changes only by change order, when the scope of work changes. Choosing the lane equipment, the frame displays, and any lab or laser equipment before pricing removes the most common causes of change.
Where in Dallas–Fort Worth has S&I built eye care offices?
The eye care projects shown on this site are in Colleyville, Southlake, Fort Worth, North Richland Hills, Flower Mound, McKinney, and Cleburne, plus a veterinary eye clinic in Arlington. They include optometry offices with optical retail, ophthalmology and retina clinics, and a laser vision center. Our office is in Southlake.
What eye doctors say
“We would highly recommend Structures and Interiors to any potential clients for design and construction projects they may be considering. Jesse, Jason, Dave and team were all great to work with from start to finish of our project. They were able to take the ideas that we had for the office and exceed our expectations while meeting an aggressive budget and time deadline. Our patients have also been very impressed with the design and construction of the practice.”
Jordan Pierce, O.D., and Aaron Lee, O.D. · Insight Eye
“I could not have been happier. The building was finished on time and to this day looks great. After about 18 months I decided to enter the laser vision correction business and when I leased a larger office I did not even get a second bid on the finish out. I was so pleased with the work from my first office and service-after-the-sale that I went directly to Structures and Interiors.”
Wallace Ryne, O.D., F.A.A.O. · Clearview Eyecare and Laser Center
Eye care construction by city
Planning a new eye care building, a finish-out, or a renovation? Tell us about it.