
Orthodontic office construction in Dallas–Fort Worth
Structures and Interiors, Inc. (S&I) is a general contractor in Southlake, Texas that builds orthodontic offices in Dallas–Fort Worth. We build new orthodontic buildings from the ground up and finish out and renovate existing space. The open treatment bay, the equipment rough-ins, imaging, and sterilization are planned with your equipment supplier before the walls close.
Orthodontic offices
Orthodontic work is part of our dental office construction. These are examples of our orthodontic work, not a full list.
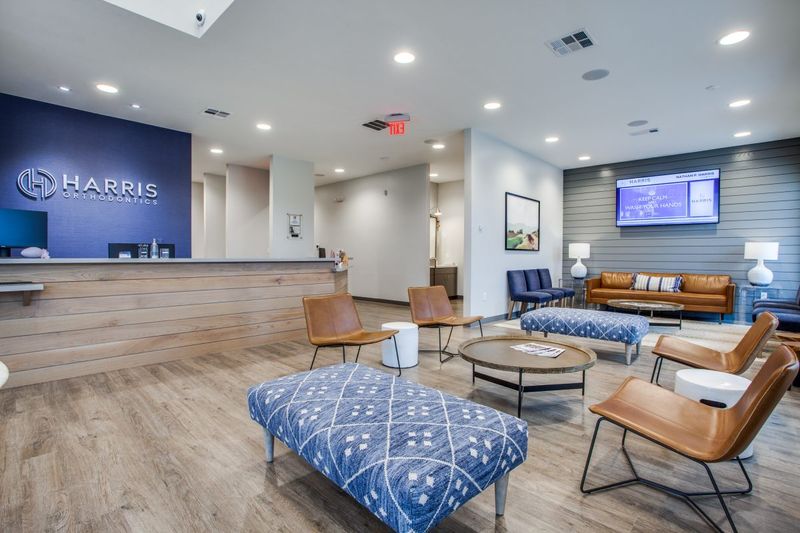
Harris Orthodontics
Forney, TX
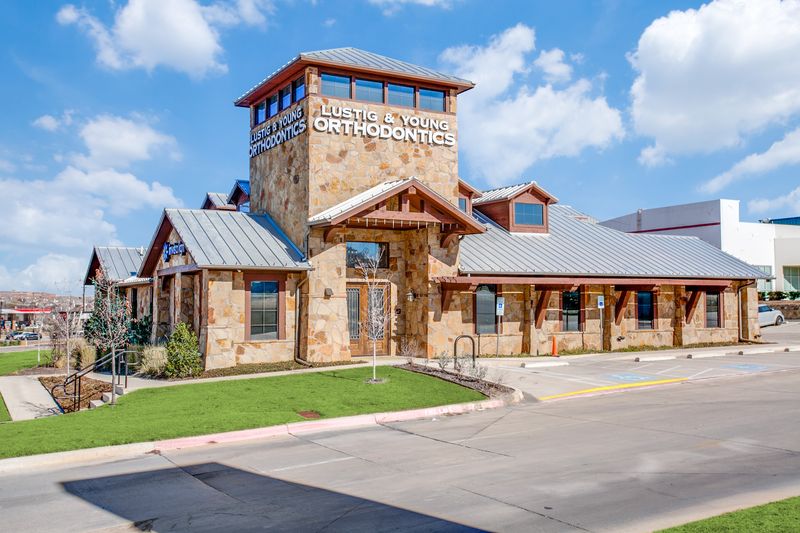
Lustig & Young Orthodontics Park Vista
Fort Worth, TX
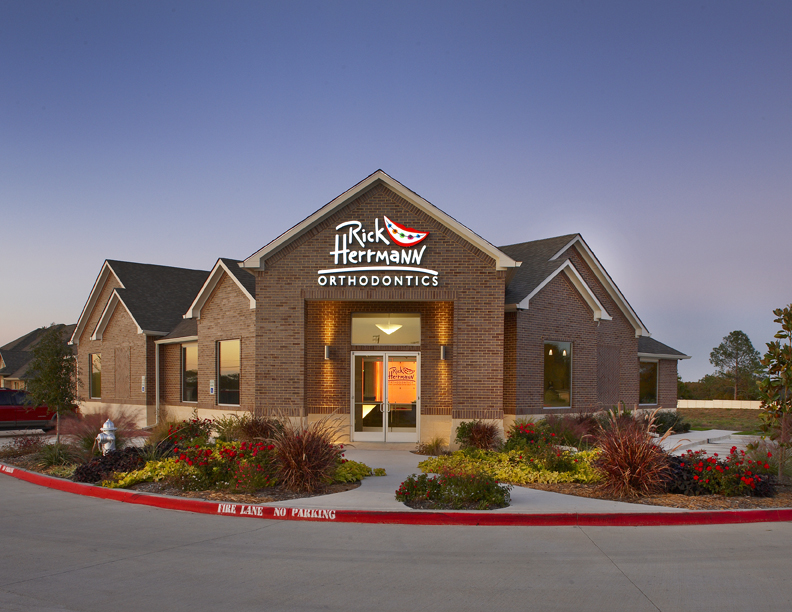
Rick Herrmann Orthodontics
Mansfield, TX
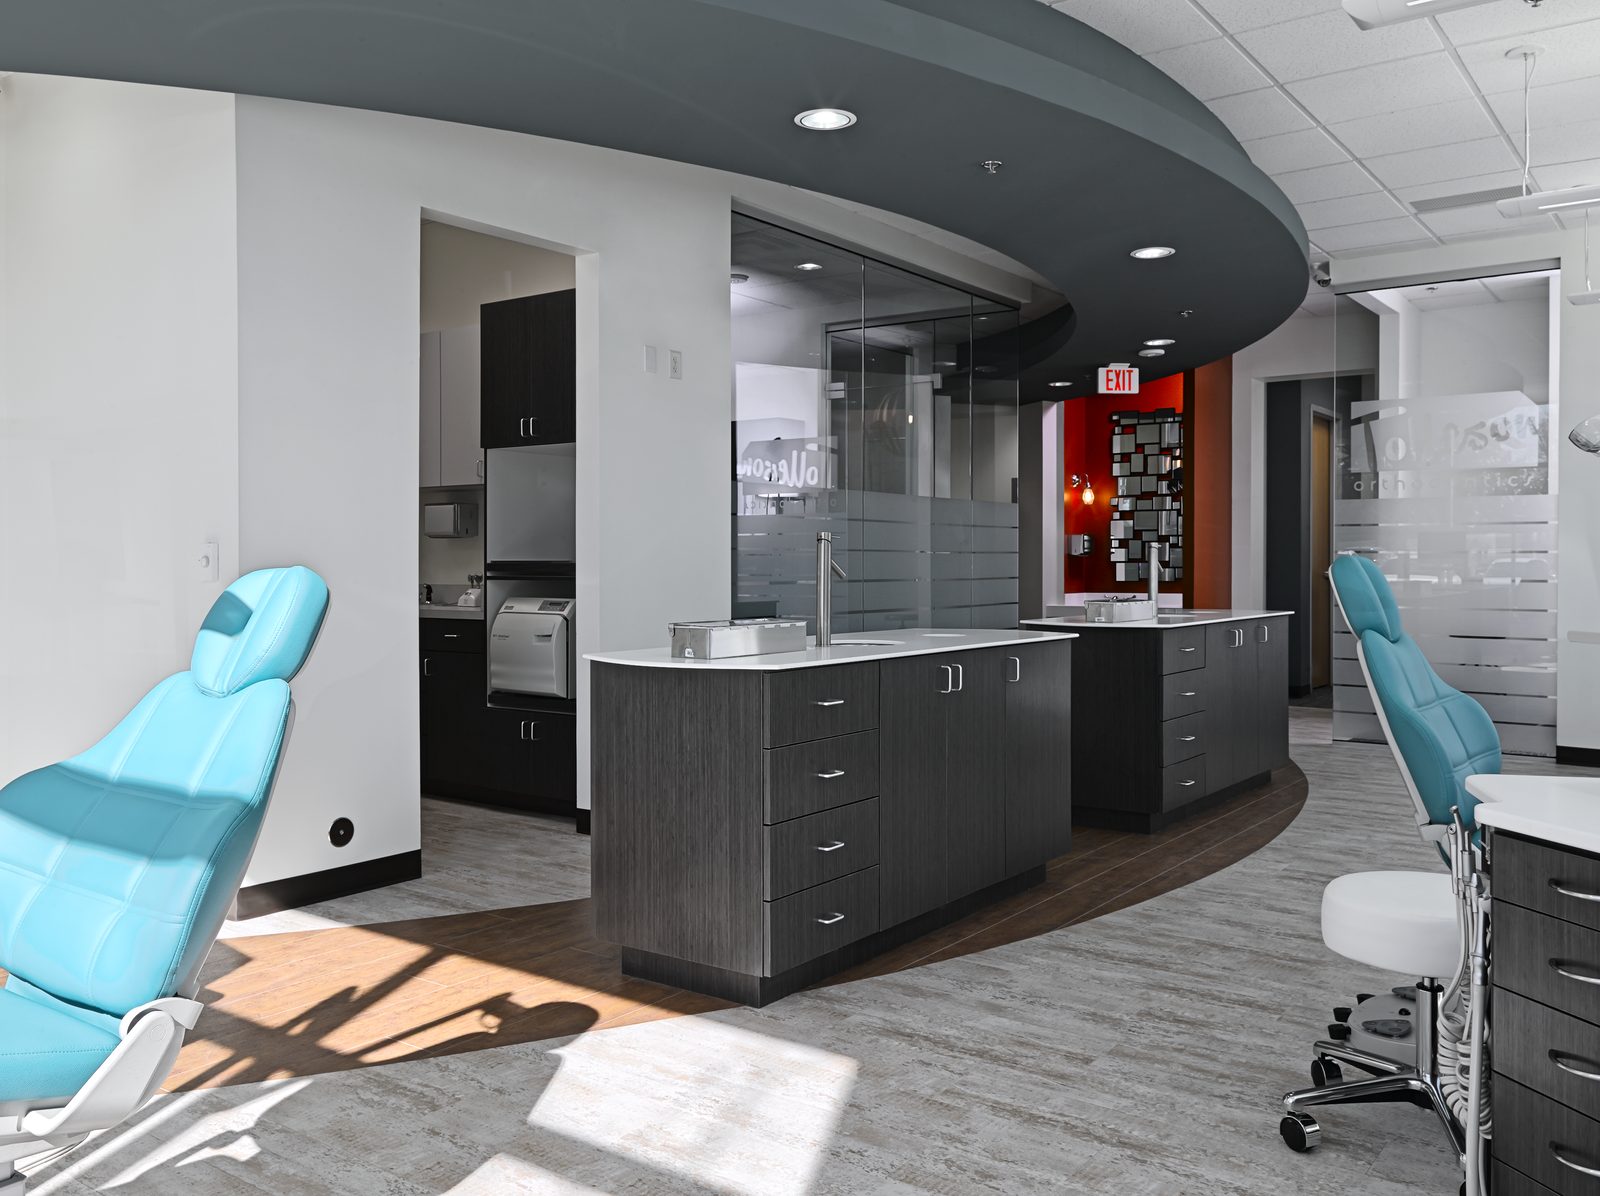
Tolleson Orthodontics
Southlake, TX
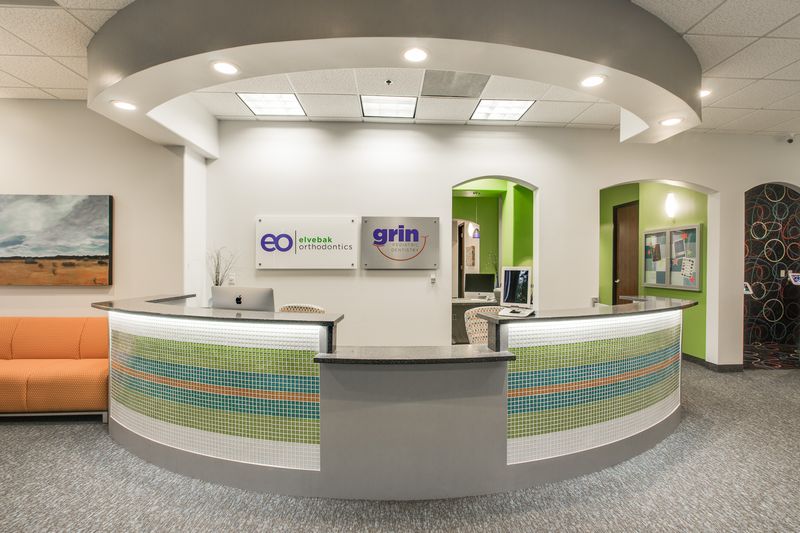
Elvebak Orthodontics Dallas
Dallas, TX
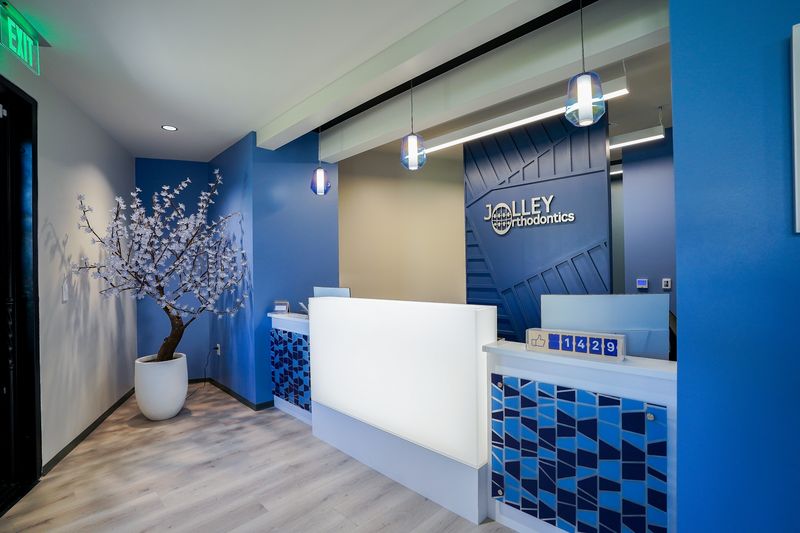
Jolley Orthodontics, Trophy Club (2023)
Trophy Club, TX
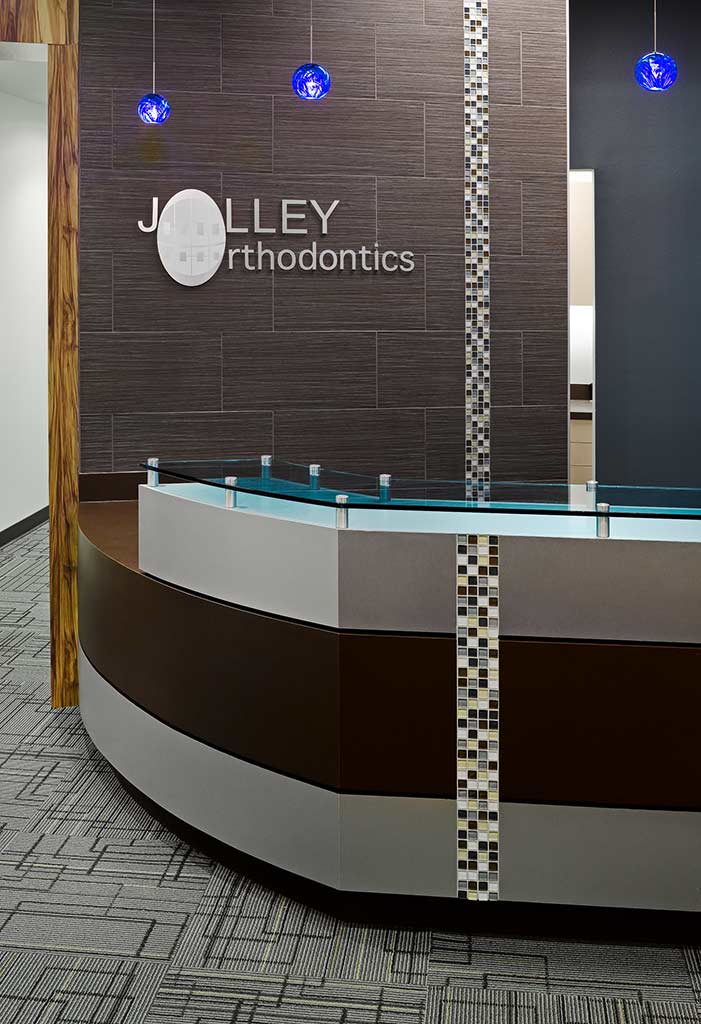
Jolley Orthodontics, Trophy Club (2011)
Trophy Club, TX
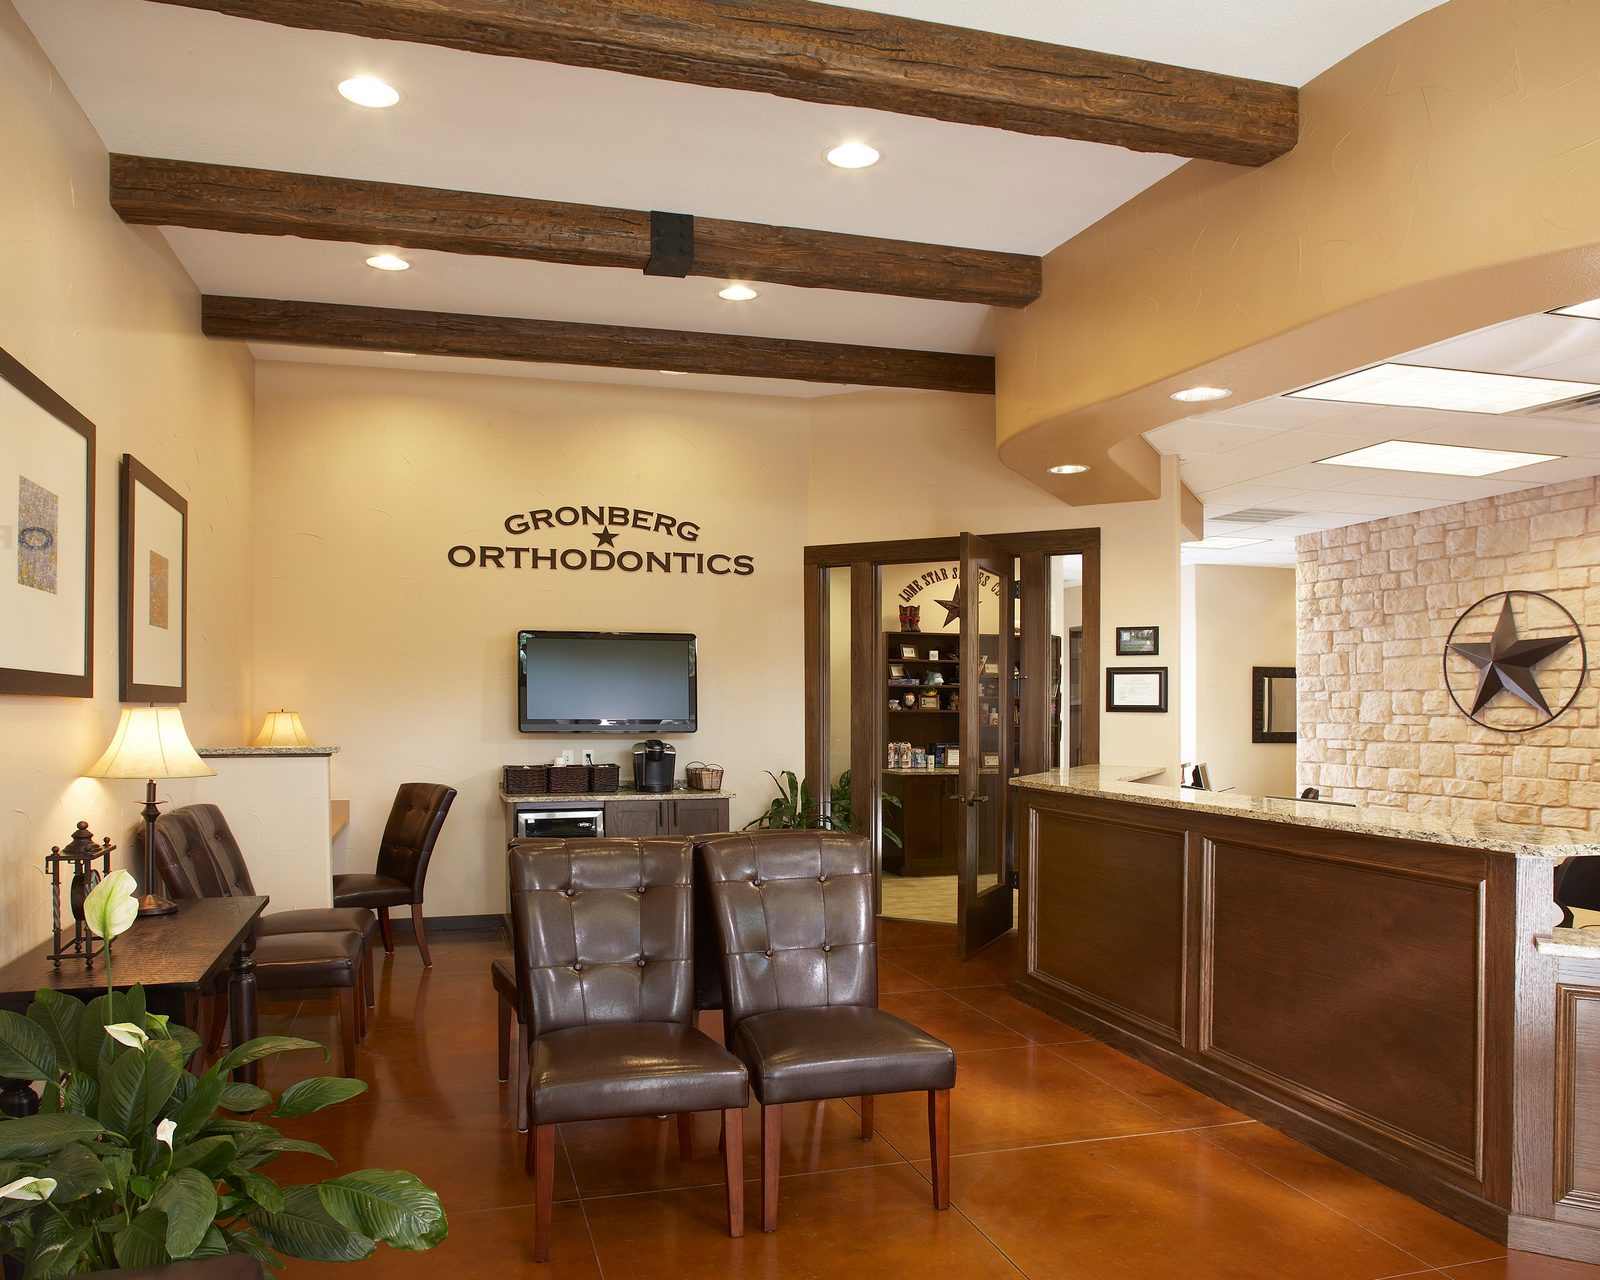
Gronberg Orthodontics
Highland Village, TX
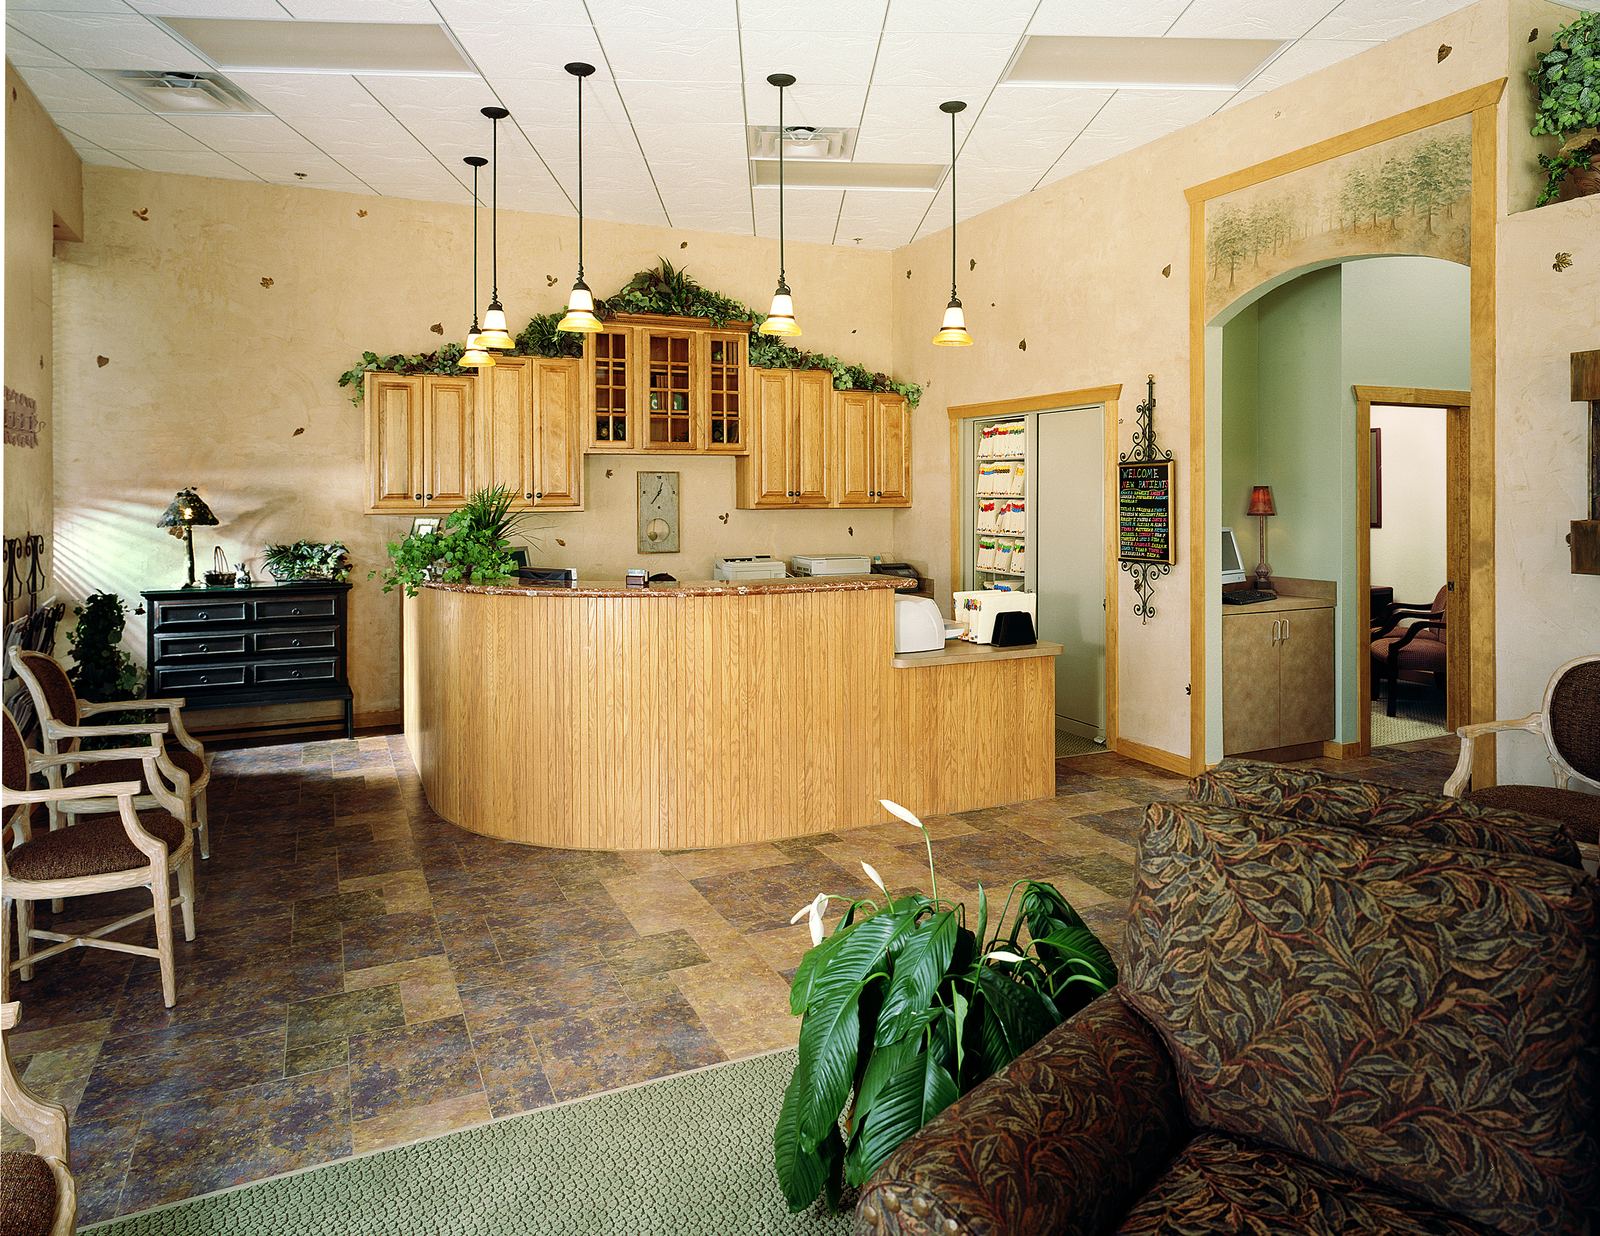
Dr. Ron Groves Orthodontics
Southlake, TX
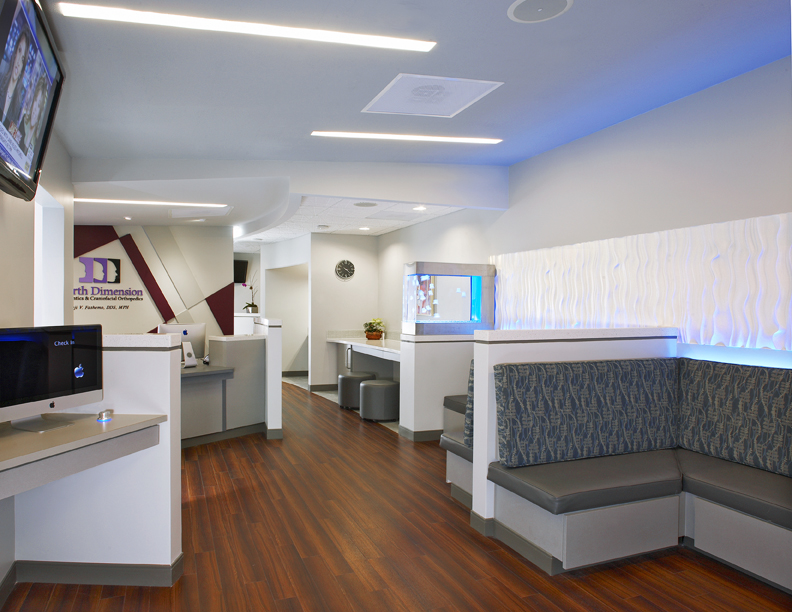
Fourth Dimension Orthodontics & Craniofacial Orthopedics
Dallas, TX
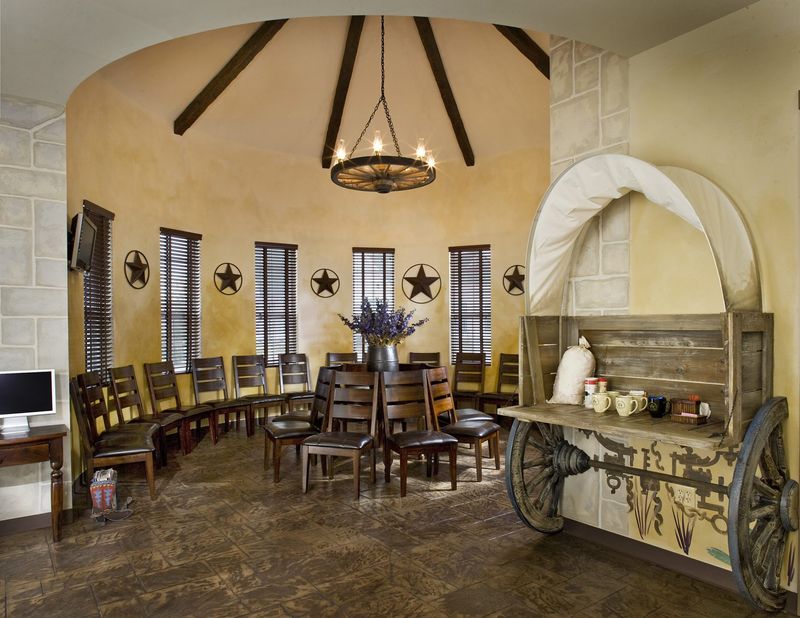
Lustig Orthodontics
Fort Worth, TX
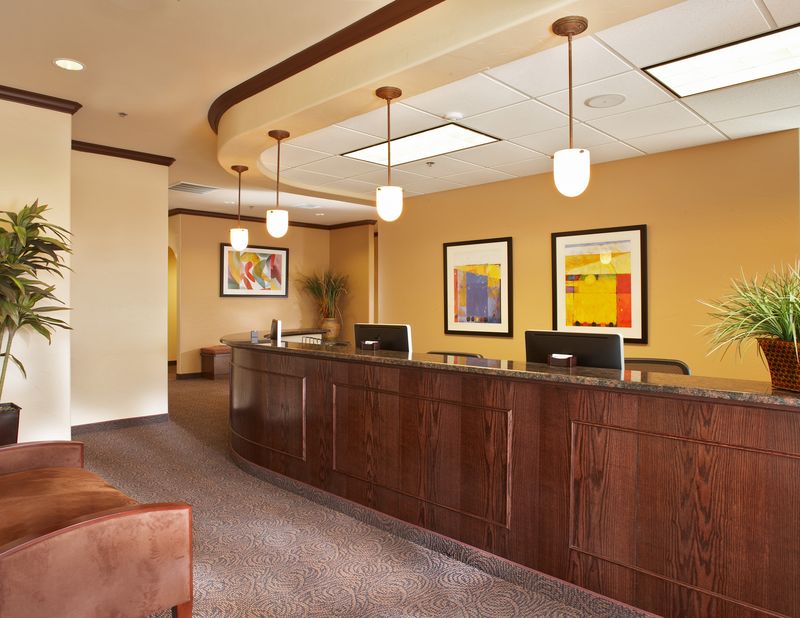
Grin Pediatric Dentistry/Elvebak Orthodontics
Plano, TX
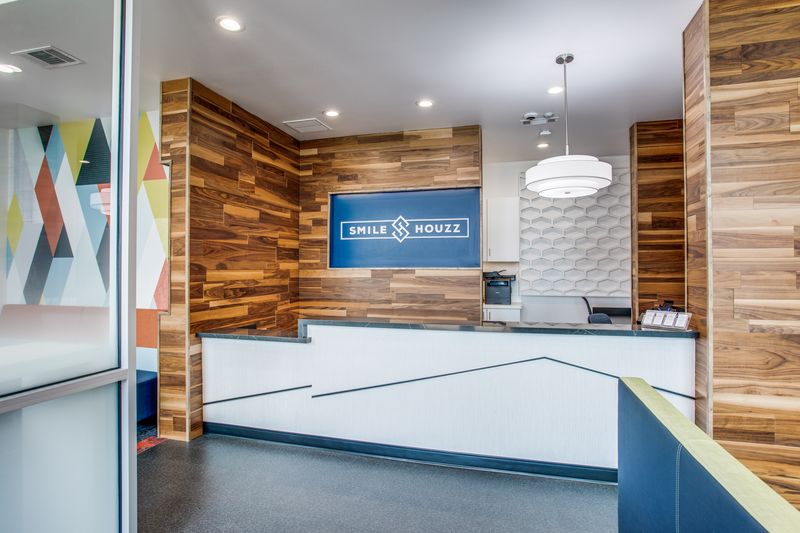
Smile Houzz – Pediatric Dentistry, Orthodontics & Oral Surgery
North Richland Hills, TX
What is different about building an orthodontic office
An orthodontic office is organized around an open treatment bay, where many chairs share one room. That changes the plumbing layout, the lighting, and the sound control. Records and imaging rooms, consult rooms, and a brushing station sit beside the bay, and the sterilization area has to move instruments in one direction, from dirty to clean.
Utilities reach each chair through a floor box whose position comes from your equipment supplier's drawings, not from the architect's floor plan alone. We check the under-slab plumbing and the equipment rough-ins with the supplier's installer before the concrete is poured back. Shielding for imaging rooms, sterilization, and planning for more chairs work the same way as in any dental office, and we cover them on our dental office construction page.
Offices that look like the practice
Most orthodontic practices build a look into the office, and it shows in the work. A few examples:
- Lustig & Young Orthodontics Park Vista. A stone building in Fort Worth with a tower, a stone fireplace in the waiting room, and antler chandeliers over the treatment bay.
- Lustig Orthodontics. A Western-themed office with a round waiting room, exposed timber rafters, and a covered wagon set among the chairs.
- Tolleson Orthodontics. A Southlake office with a stacked stone wall, a curved soffit, and a treatment bay behind a curved glass wall.
- Elvebak Orthodontics. A Dallas office with a curved reception desk under a circular soffit and bright green accent walls.
- Harris Orthodontics. A brick and stone building in Forney with a tall lobby, a treatment bay with glass dividers, and a turf courtyard.
Jolley Orthodontics came back to us for a second office in Trophy Club.
Lease space, renovation, or new building
We finish out lease space and renovate existing offices, and we build new orthodontic buildings. For a lease space, the building decides more than the floor plan does: the slab, the electrical service, the heating and cooling units, and what the landlord's work letter covers. A new building adds site work, the shell, and approvals that go on the schedule first. Our guide to what drives dental office construction cost and our article on building a new dental office from the ground up apply to orthodontic offices too.
Starting a project with S&I
You do not need drawings to call. Tell us how many chairs you want on opening day and later, the space or site you are considering, and when you need to be seeing patients. From that we can put together an initial budget at no charge. The initial budget is an early range. A detailed estimate comes later, priced from the drawings. Call 817-329-4241 or send us a note.
Common questions
Do you build orthodontic offices from the ground up, or only finish out lease space?
Both. We build new orthodontic buildings from the ground up, and we finish out and renovate existing offices. Examples of each are in the project grid on this page.
How does an open treatment bay change the construction?
An open treatment bay puts many chairs in one room. That changes the plumbing layout, the lighting, and the sound control. Records and imaging rooms and a brushing station usually sit beside it, and the equipment supplier's drawings set where utilities reach each chair.
Do you publish a cost per square foot for an orthodontic office?
No. Costs move with materials, labor, and the specific space. We give each project an initial budget at no charge, which is an early range, and a detailed estimate comes later, priced from the drawings.
More dental construction
See all of our dental work, or the same kind of project in a nearby city.
Planning an orthodontic office? Tell us about it.